
620 Blossom Hill Road, San Jose CA
Conceptual Architectural Visualization. Furnishings and finishes are illustrative. Architecture based on the supplied project plans.
Coming Soon:
620 Blossom Hill Road, San Jose
A New Mixed-Use Vision for San Jose
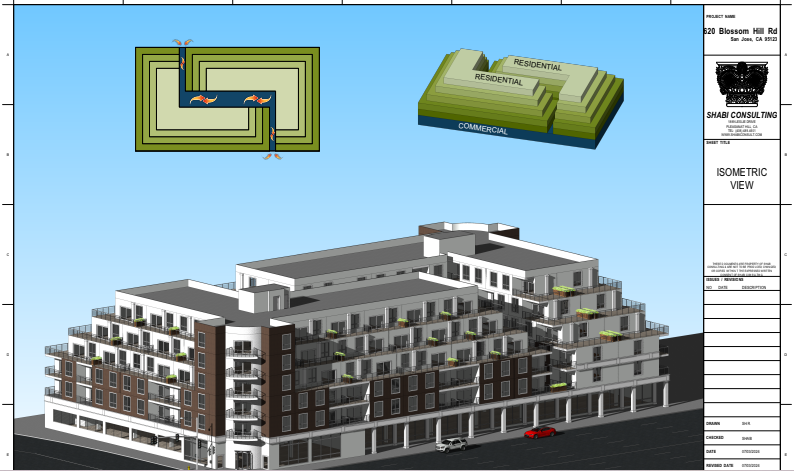
620 Blossom Hill Road is envisioned as a contemporary mixed-use development designed to bring together modern residential living, ground-floor commercial space, private outdoor areas, and integrated parking.
The proposed six-level development features a diverse collection of one-, two-, and three-bedroom residences arranged within a distinctive stepped architectural design. Private balconies and expansive upper-level terraces extend the living experience outdoors, while the ground-floor commercial component creates an active connection to Blossom Hill Road.
Thoughtfully Designed One-, Two- and Three-Bedroom Residences
The residential plans at 620 Blossom Hill Road include a varied collection of one-, two-, and three-bedroom homes designed to accommodate a range of lifestyles and household needs.
Thoughtfully arranged floor plans incorporate open living areas, functional kitchens, private bedrooms, in-unit laundry locations, and balconies or terraces throughout much of the development. The variety of layouts gives the proposed community flexibility while maintaining a consistent contemporary residential experience.
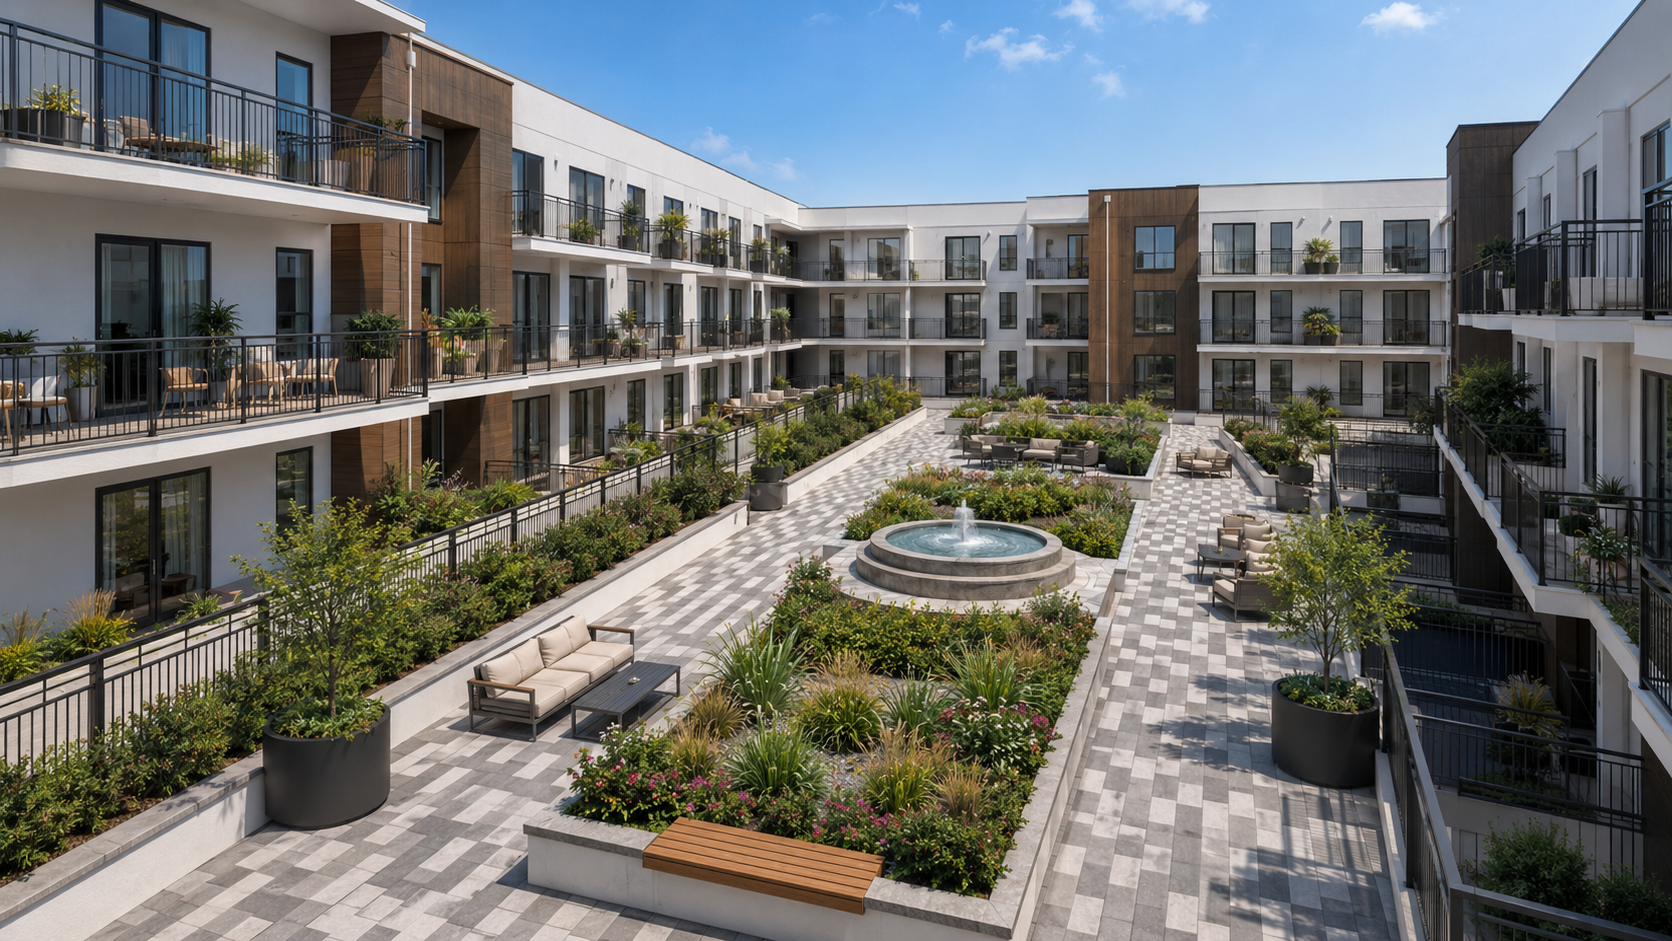
Interior Courtyard
An Open-Air Center Within the Development
The residential floors are organized around a substantial interior open-air courtyard configuration that introduces openness into the center of the building.
This central space helps separate the residential wings while creating an opportunity for landscaping, circulation, and a more welcoming inward-facing environment.
The courtyard should be presented as part of the architectural concept, with any furniture, decorative landscaping, or gathering areas shown in renderings identified as illustrative unless incorporated into the final landscape plans.
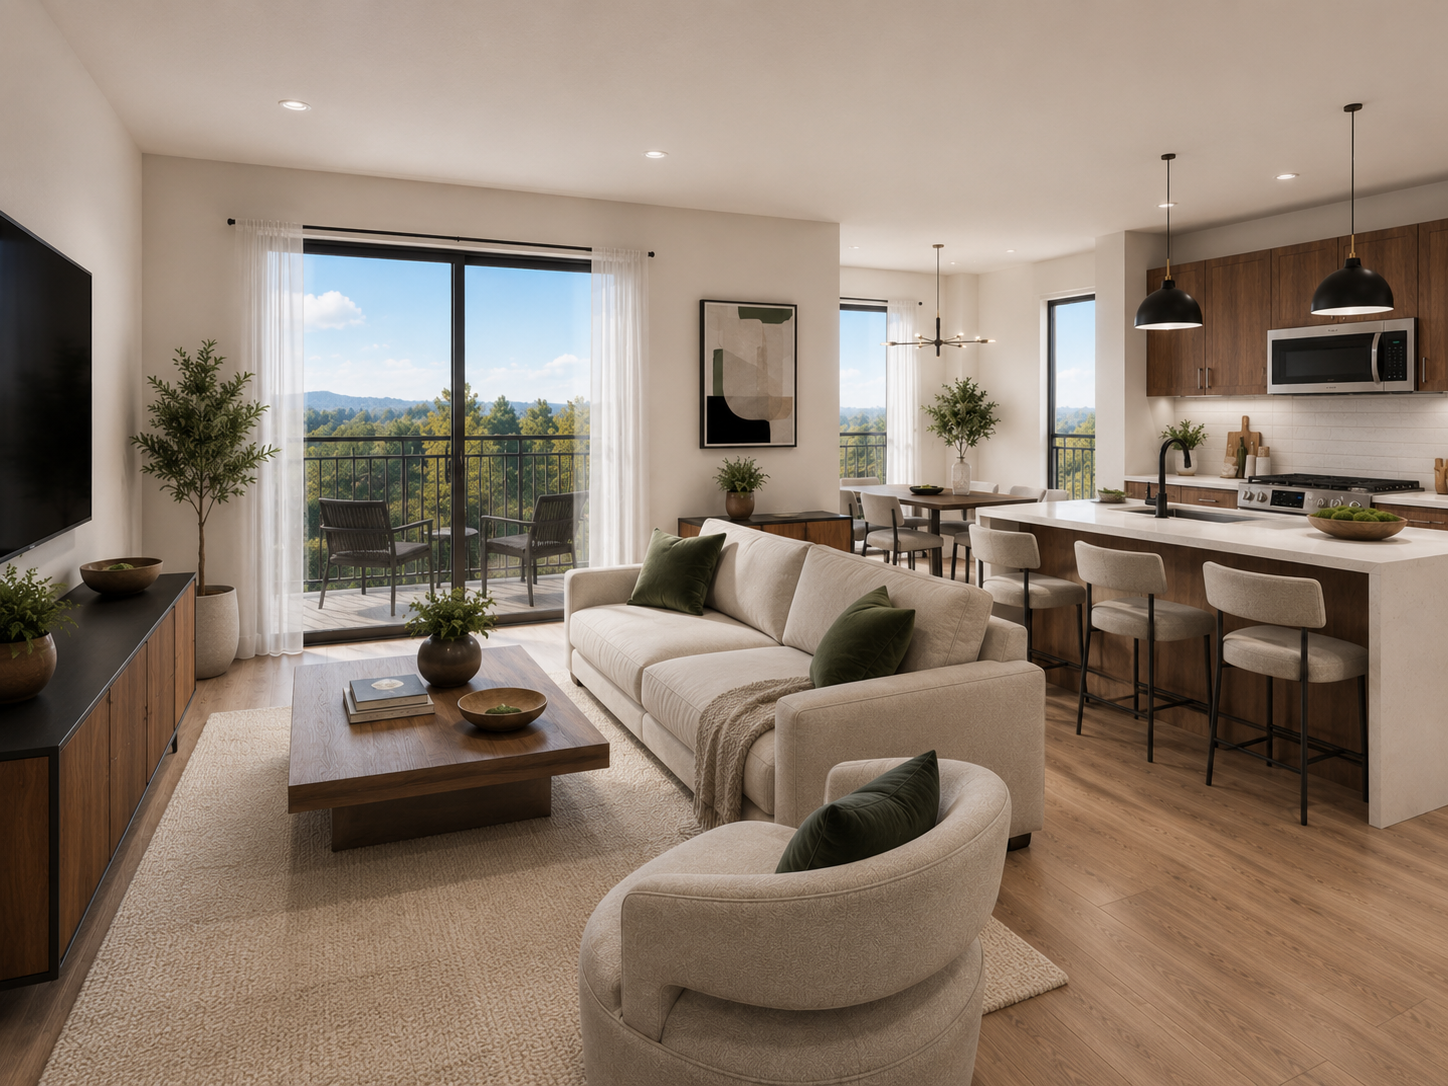
Living Room
Comfortable, Contemporary and Connected
The living areas are designed to serve as the heart of each residence — comfortable enough for everyday life and flexible enough for entertaining.
Natural light, an open relationship to adjacent living spaces, and access to private outdoor areas in many residences help create interiors that feel connected, functional, and inviting.
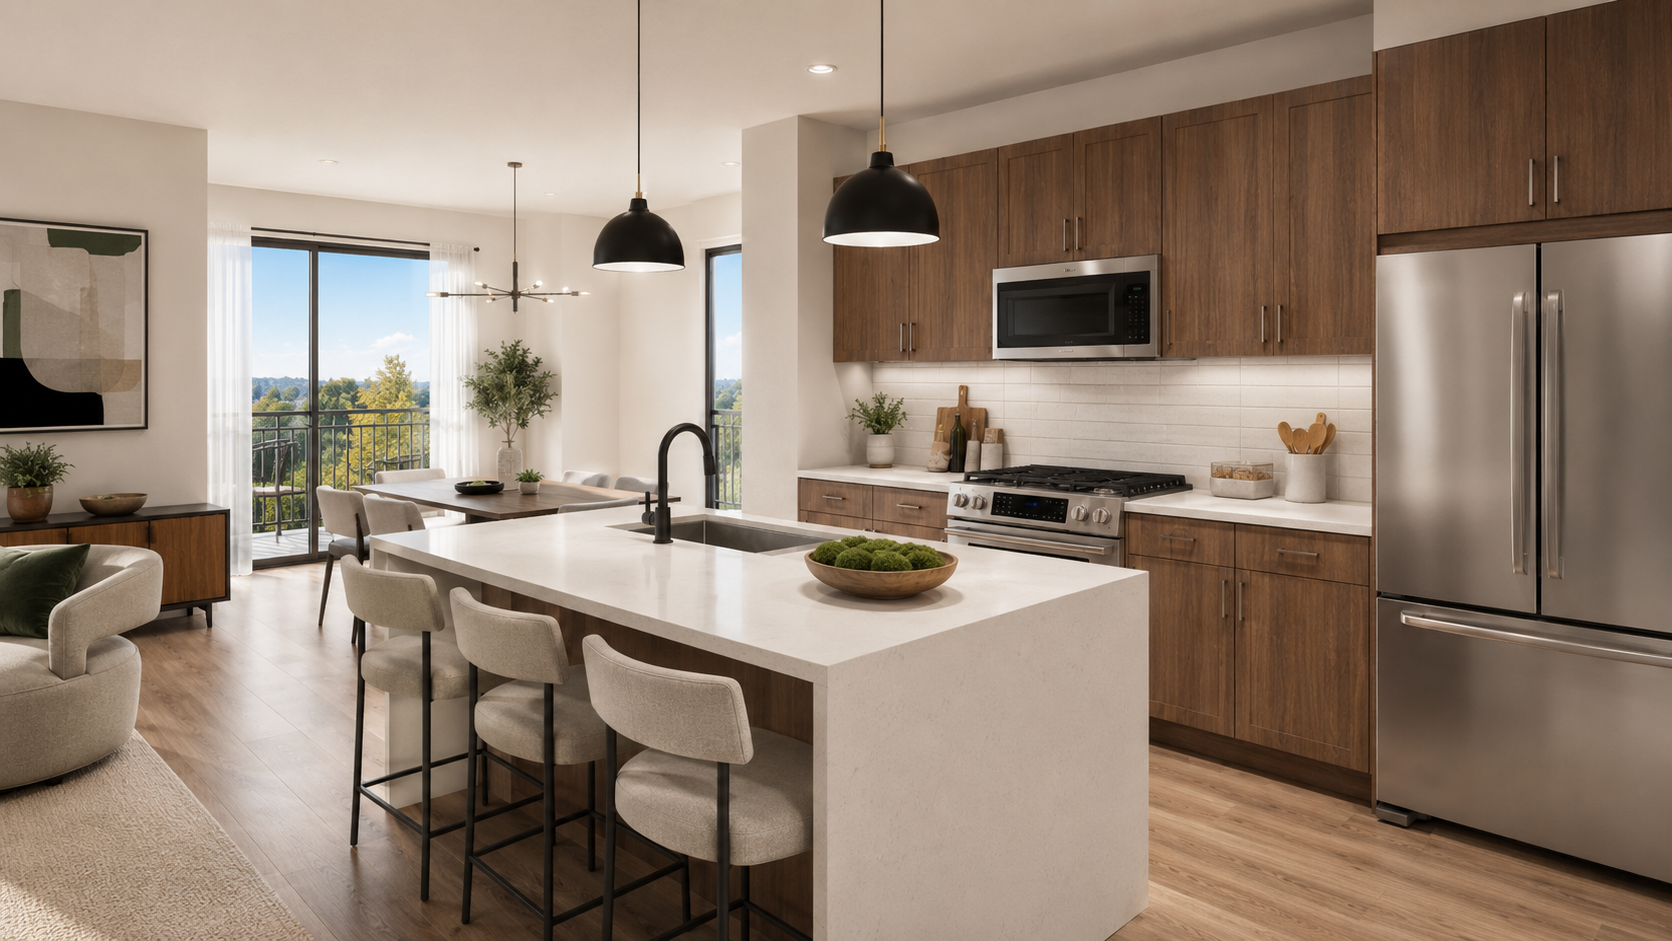
Kitchen
Modern Function Meets Refined Design
The kitchens are planned as an integral part of the residential living experience, with efficient layouts that connect naturally to adjacent dining and living areas.
Conceptual interior finishes can pair warm cabinetry, durable stone or quartz surfaces, contemporary fixtures, and modern appliances to create a sophisticated but approachable residential aesthetic.
Furnishings and finishes shown in conceptual renderings are illustrative.
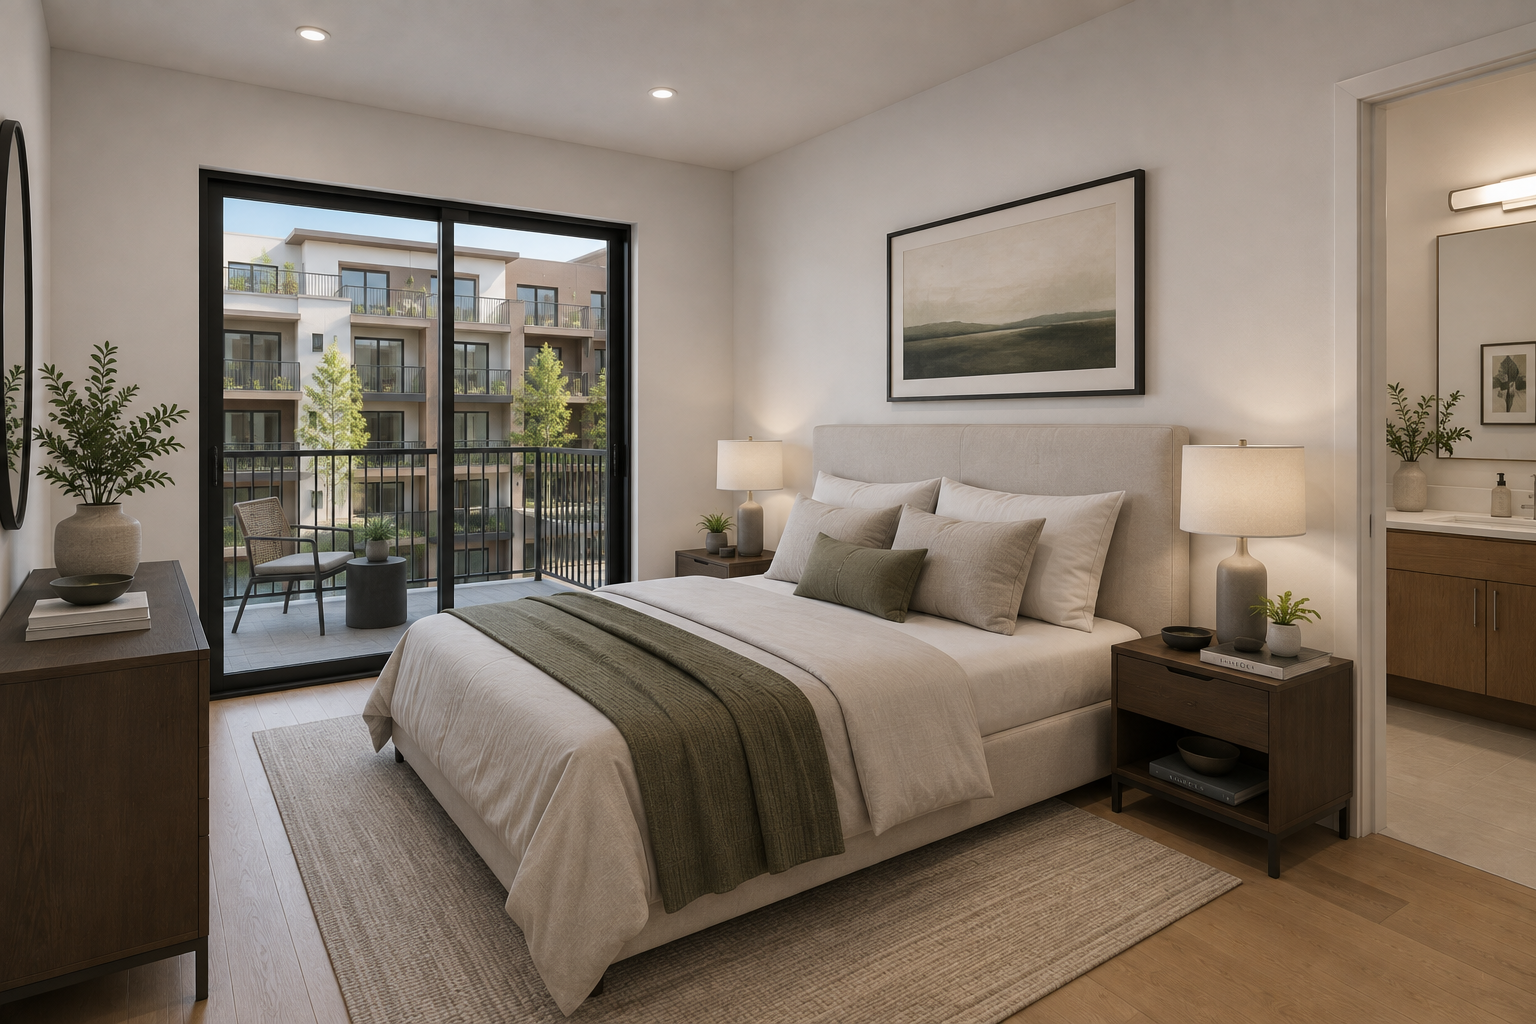
Bedroom
PrThe proposed residences include one-, two-, and three-bedroom configurations, providing a range of living options within the development.
Bedroom layouts emphasize practical proportions, storage, natural light, and convenient relationships to bathrooms and the primary living areas.
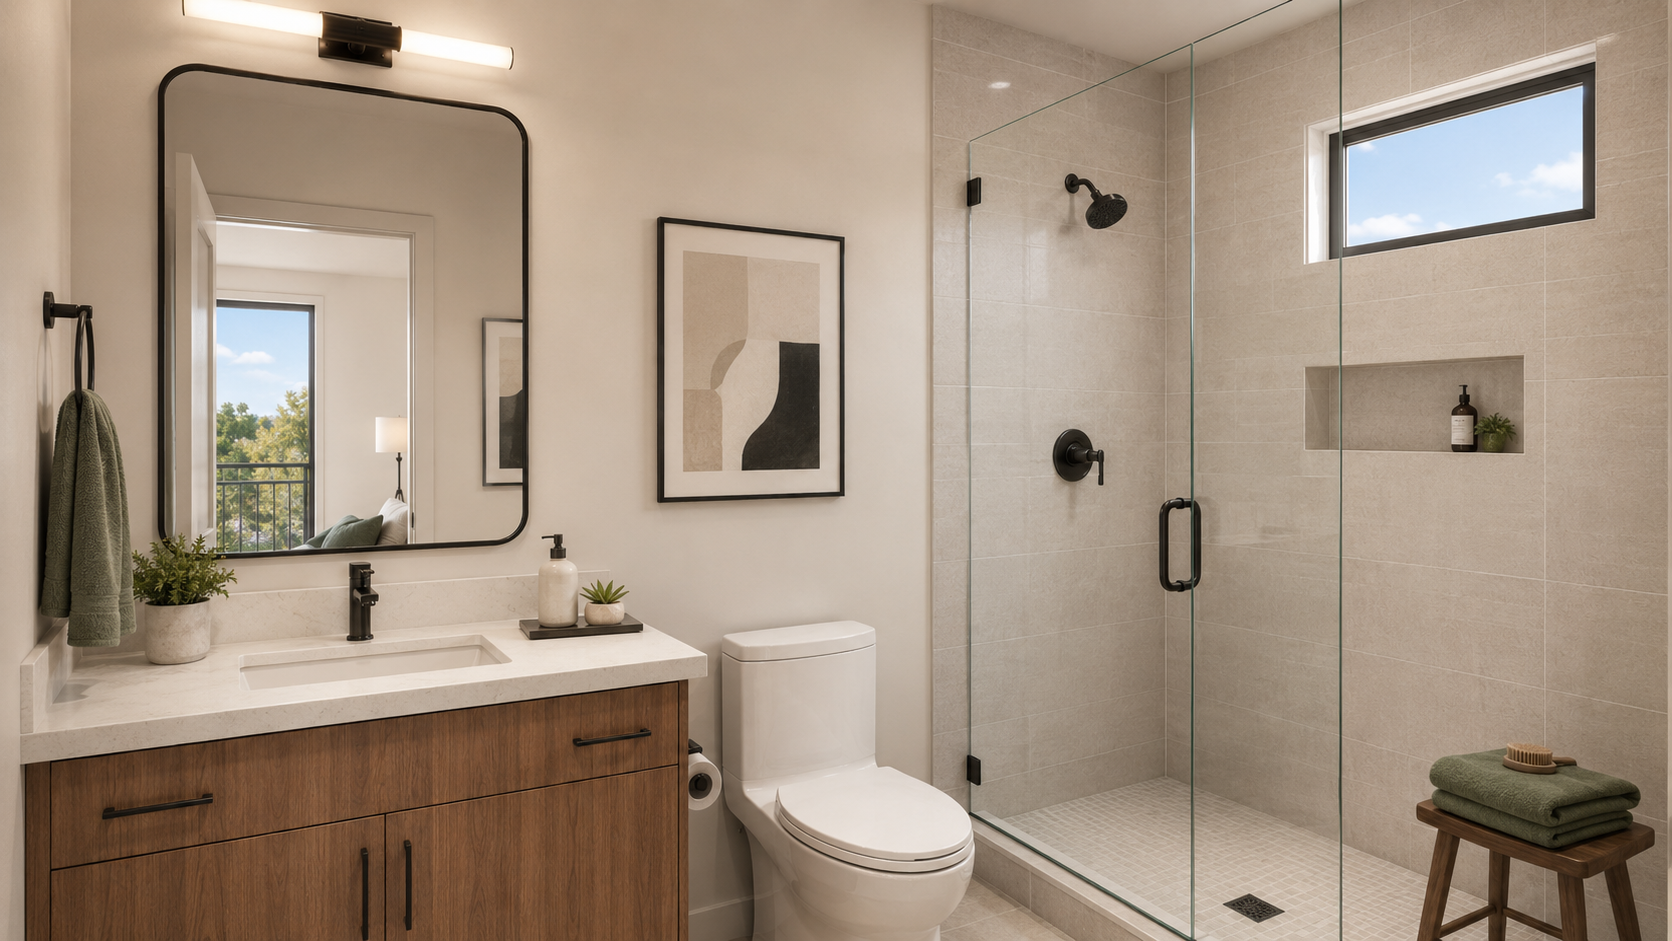
Bathrooms
Clean, Contemporary, Functional
Bathrooms are designed around practical everyday use, with accessibility considerations incorporated throughout the residential plans.
A contemporary finish palette of warm neutrals, stone-inspired surfaces, streamlined cabinetry, and modern fixtures would complement the overall architectural direction of the development.
Finishes shown in conceptual imagery are illustrative and subject to change.
Thoughtfully Designed for Everyday Living
Amenities
At 579 W. Virginia Street, residents will enjoy a collection of thoughtfully planned amenities designed to make daily life more comfortable, connected, and convenient.
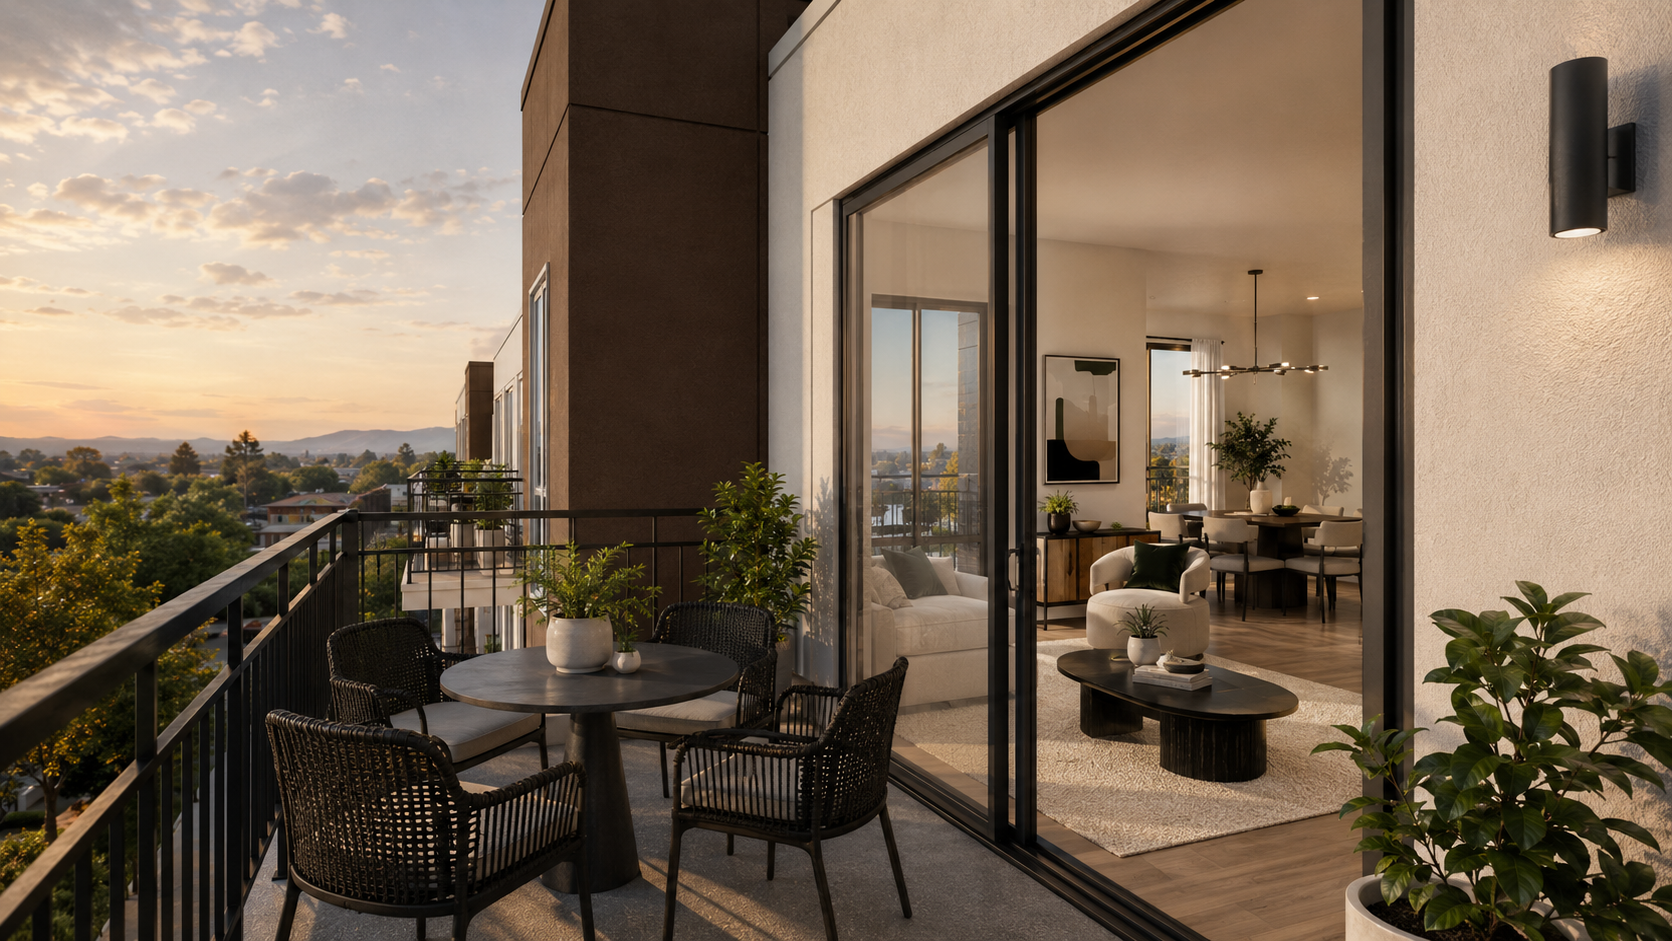
Expansive Rooftop Deck
An approximately 4,126-square-foot rooftop deck provides a generous shared outdoor setting for relaxing, gathering, and enjoying the surrounding neighborhood. The plans incorporate rooftop planting and landscaped elements to create a more inviting outdoor environment.
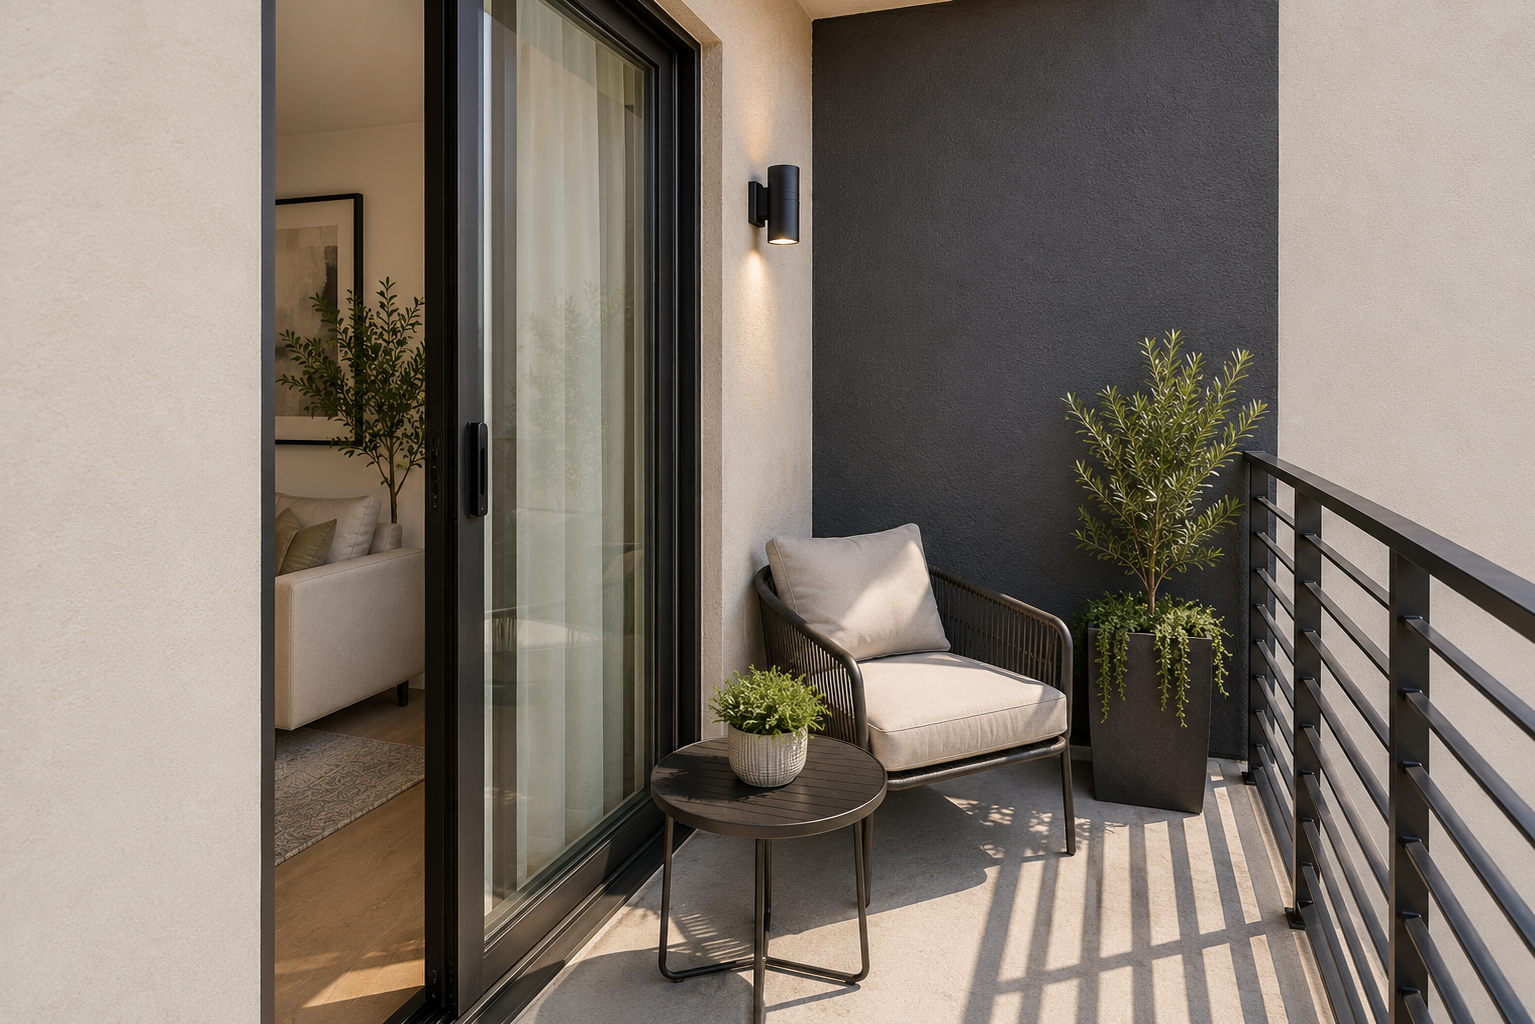
Private Balconies
Residences are designed with private outdoor space, with approximately 4,156 square feet of balcony area throughout the community. The plans show a minimum balcony area of approximately 60 square feet per residence, creating a natural extension of the living space.
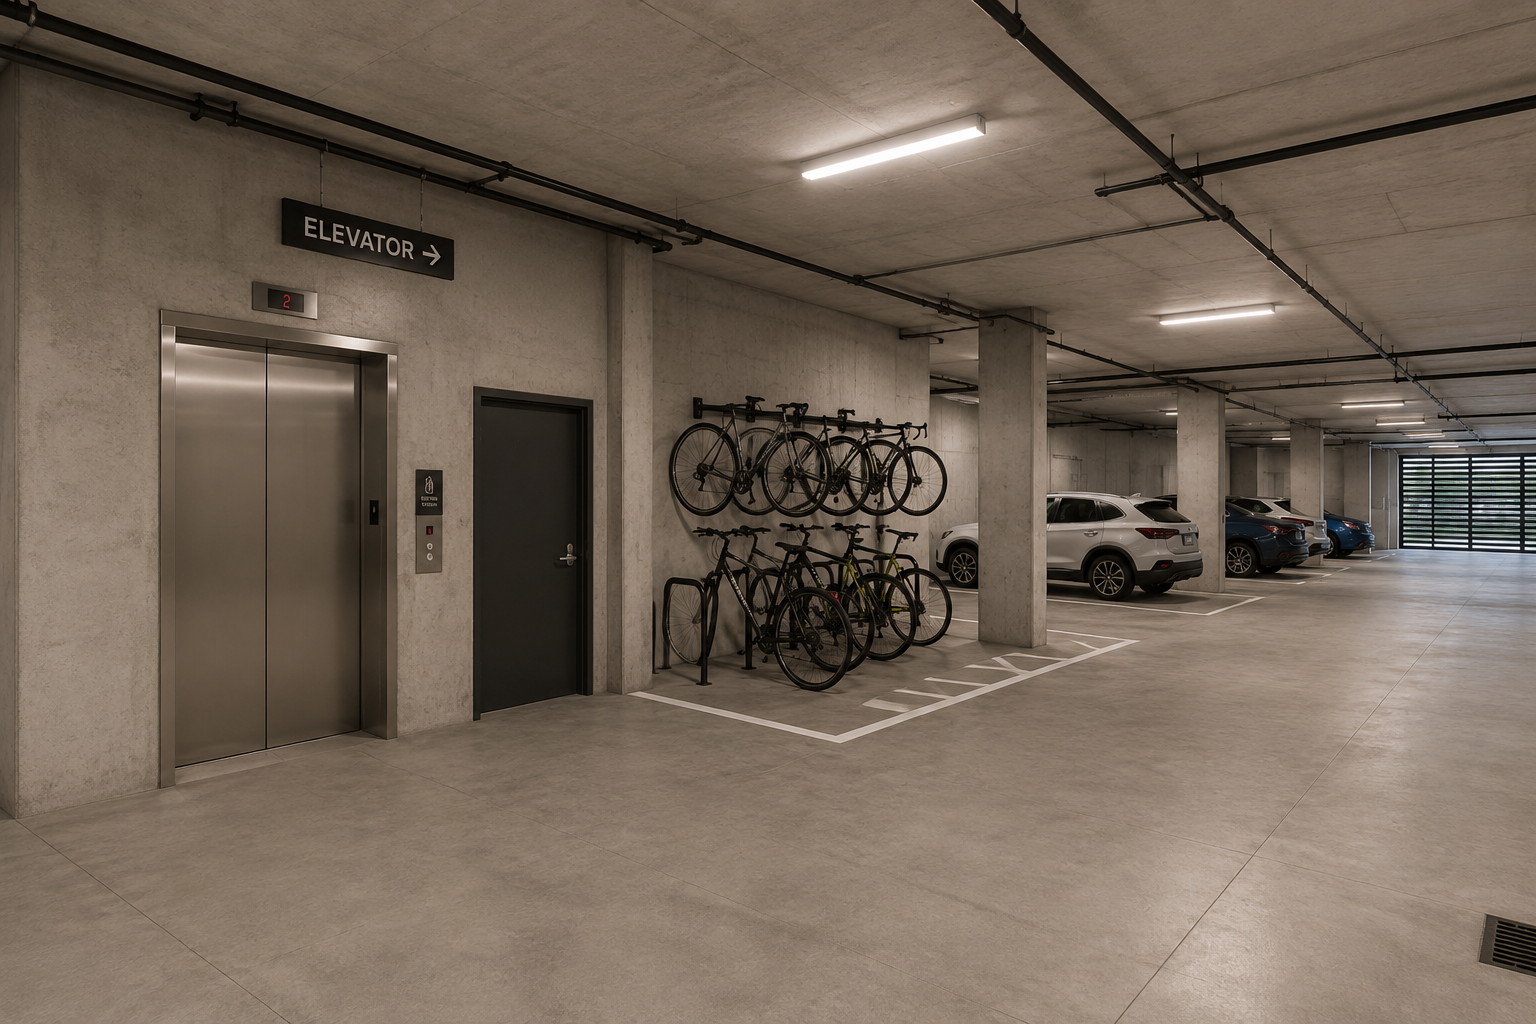
Elevator Access, Resident Bike Facilities, Residential Parking
Elevator service provides convenient access throughout the building and extends to the rooftop level, making residences and shared spaces easily accessible.
Dedicated bicycle facilities support an active lifestyle, including bicycle storage/racks at the garage level as well as an exterior bike rack.
The project provides 18 residential parking spaces within the building's first-floor garage, offering convenient on-site parking for residents.
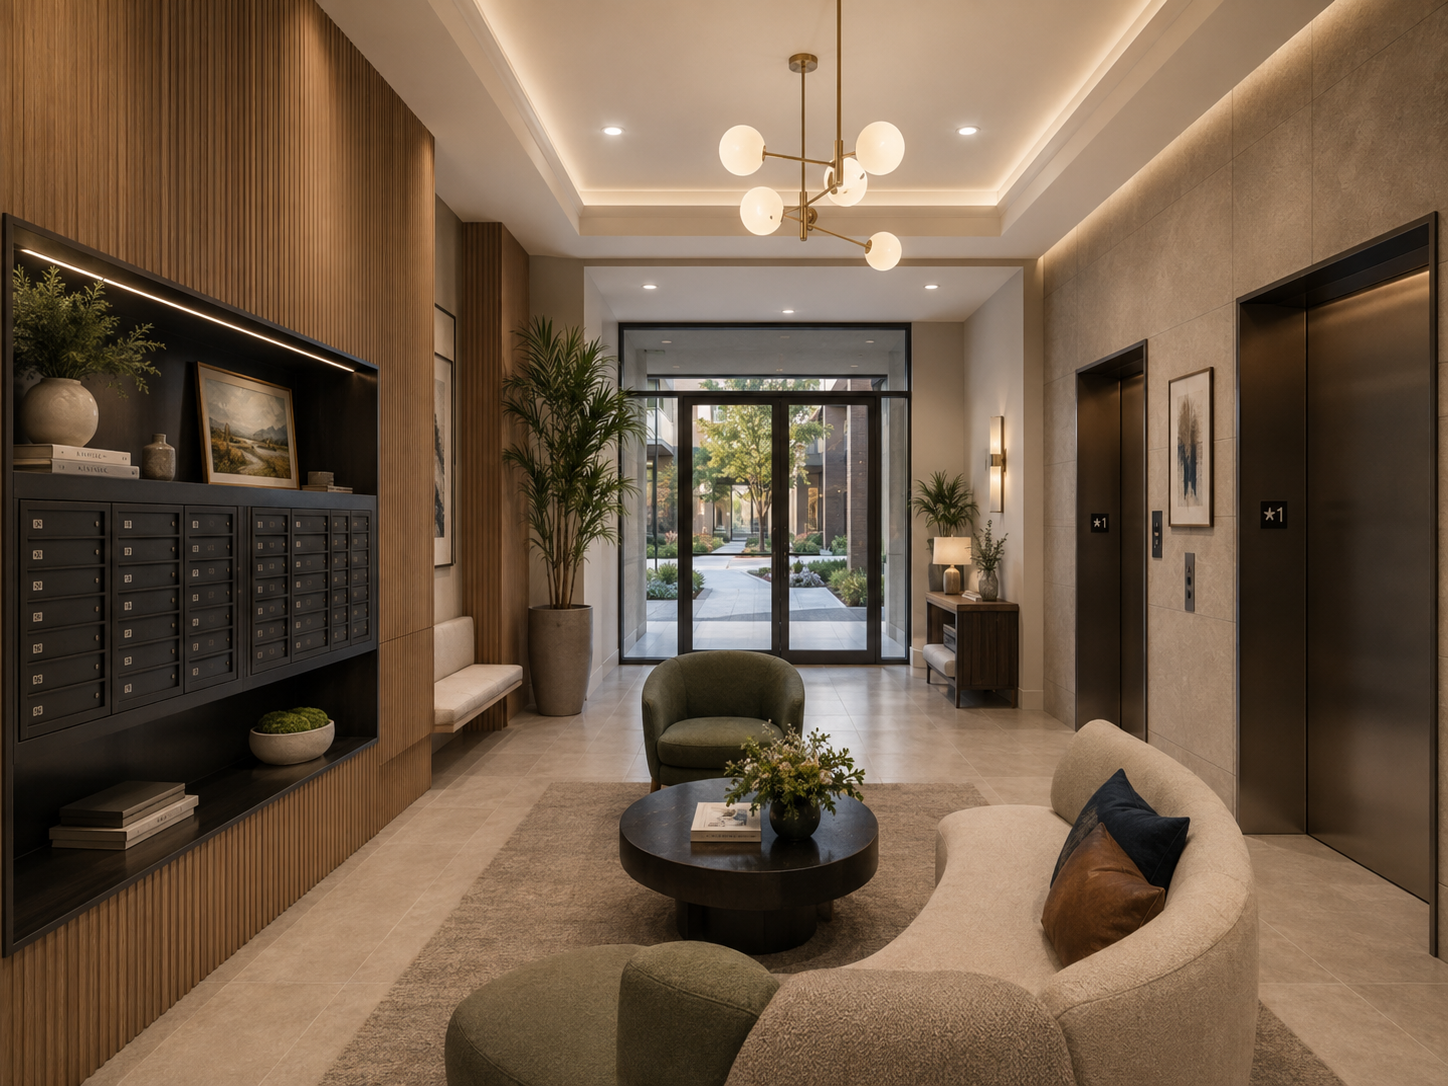
Welcoming Lobby & Common Areas
A first-floor residential lobby and common circulation areas on the residential levels provide an organized and welcoming arrival experience.
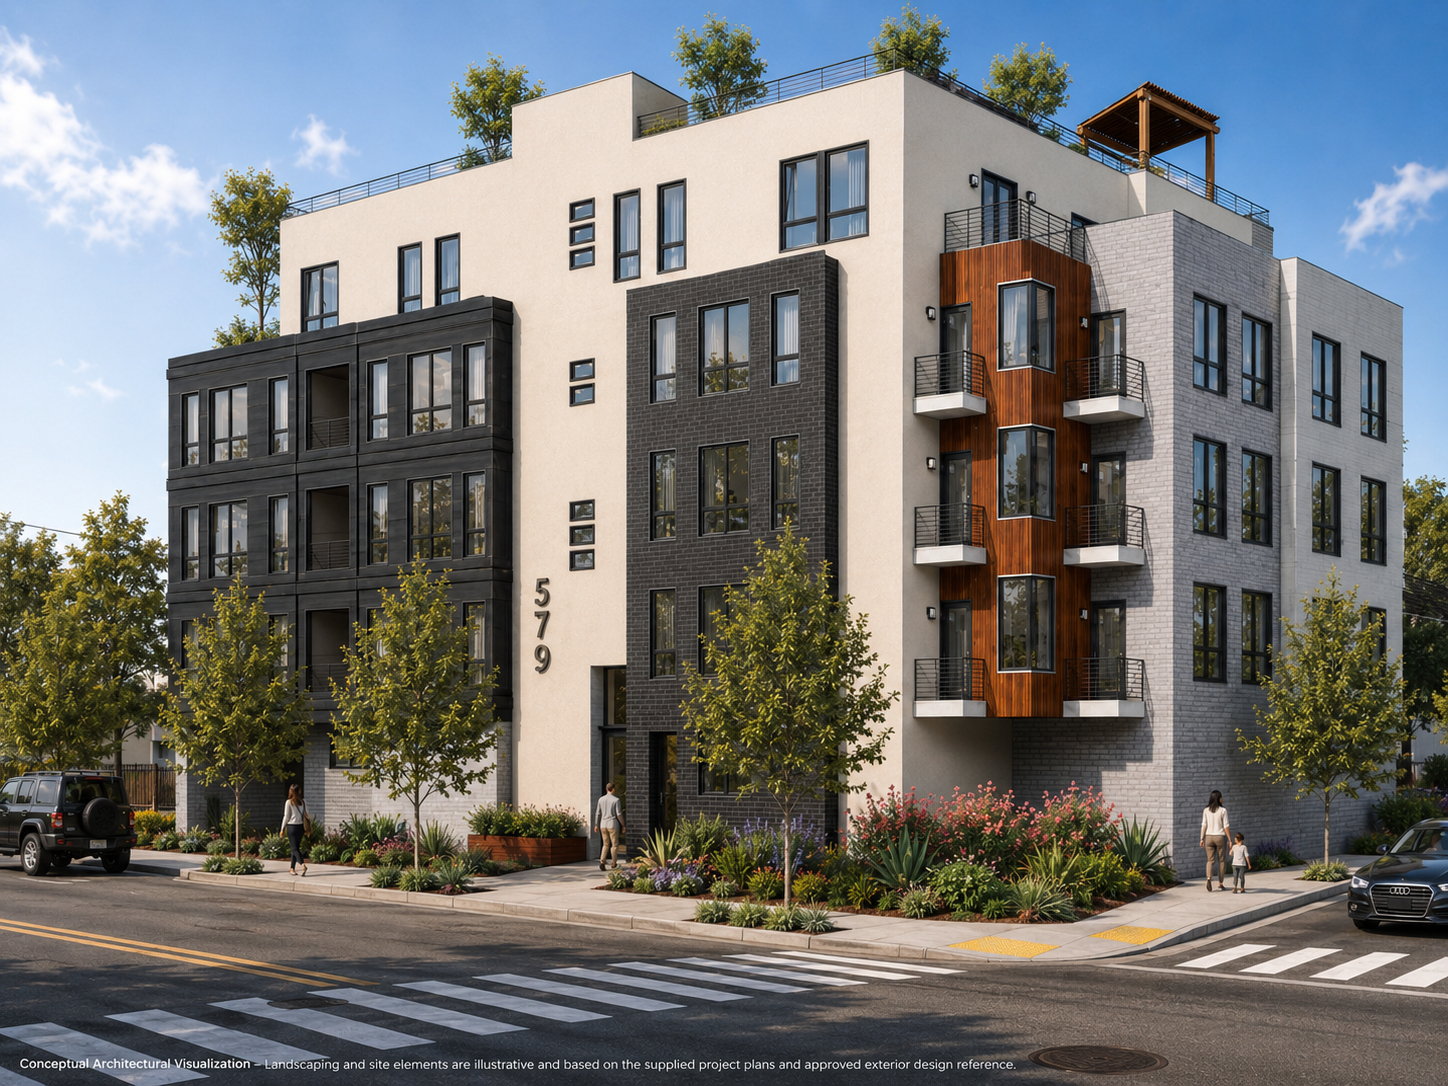
Landscaped for Modern Living
Landscaped frontage, street trees, perimeter planting, and rooftop landscaping help soften the contemporary architecture and create a more attractive residential environment
Current Developments
Discover our current residential developments, where strategic locations, purposeful design, and long-term value come together to create exceptional communities.
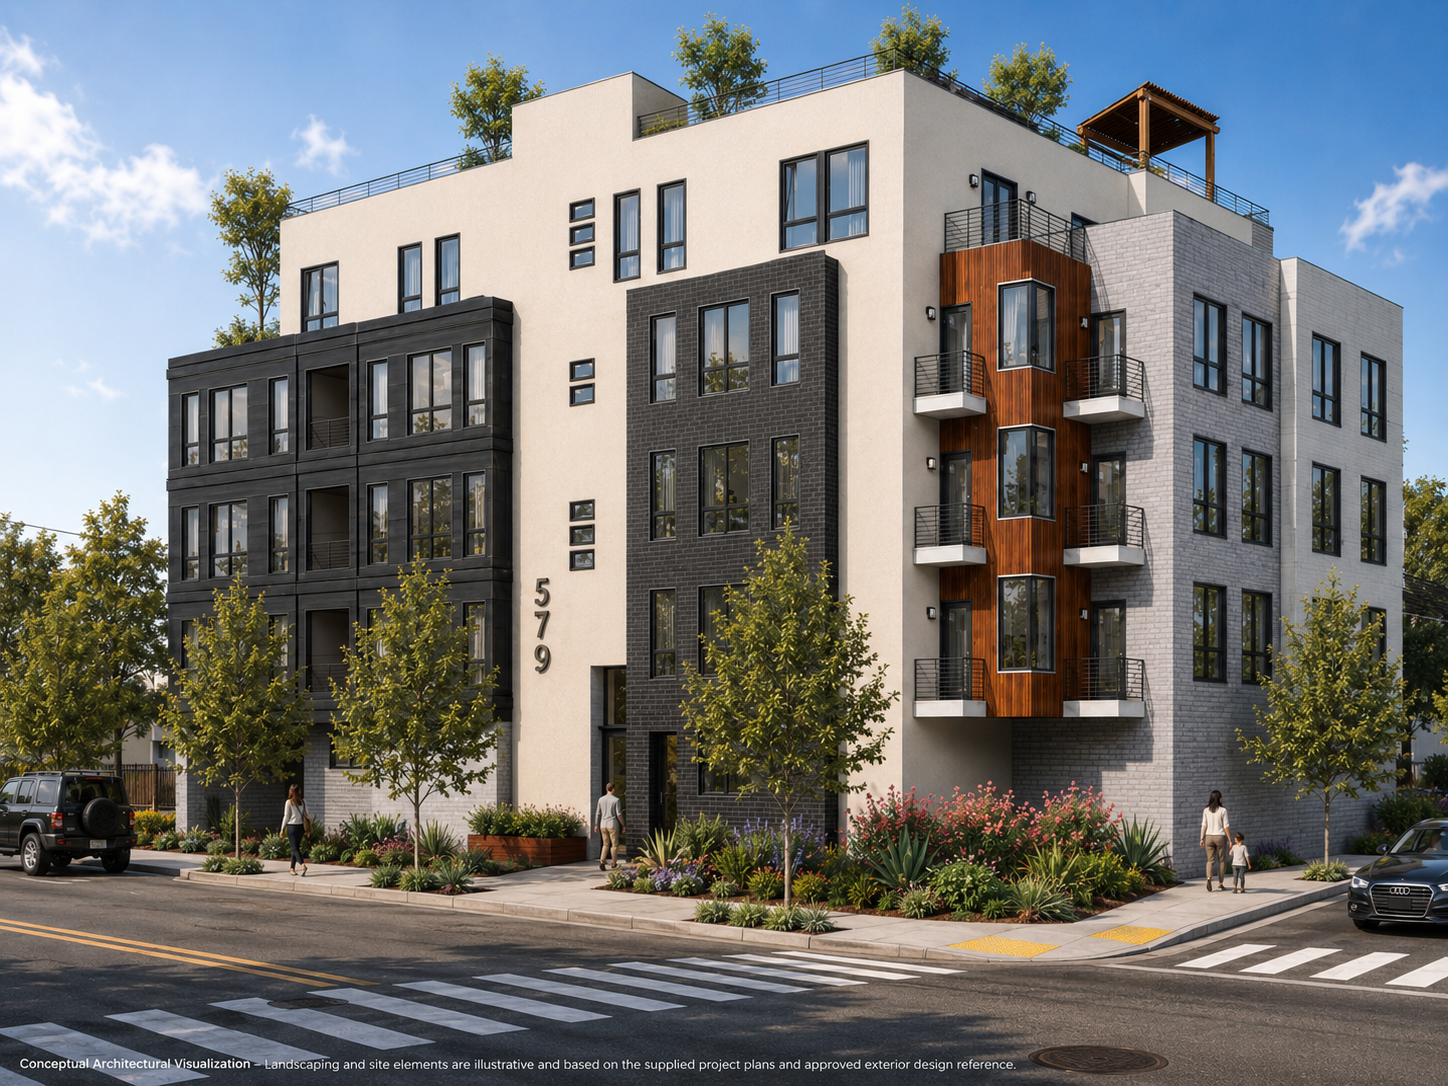
579 W. VIRGINIA STREET
San Jose, California
Proposed Residential Development
18 Residences • 5 Stories
2BR • 3BR Residences
Rooftop Deck • Private Balconies • On-Site Parking
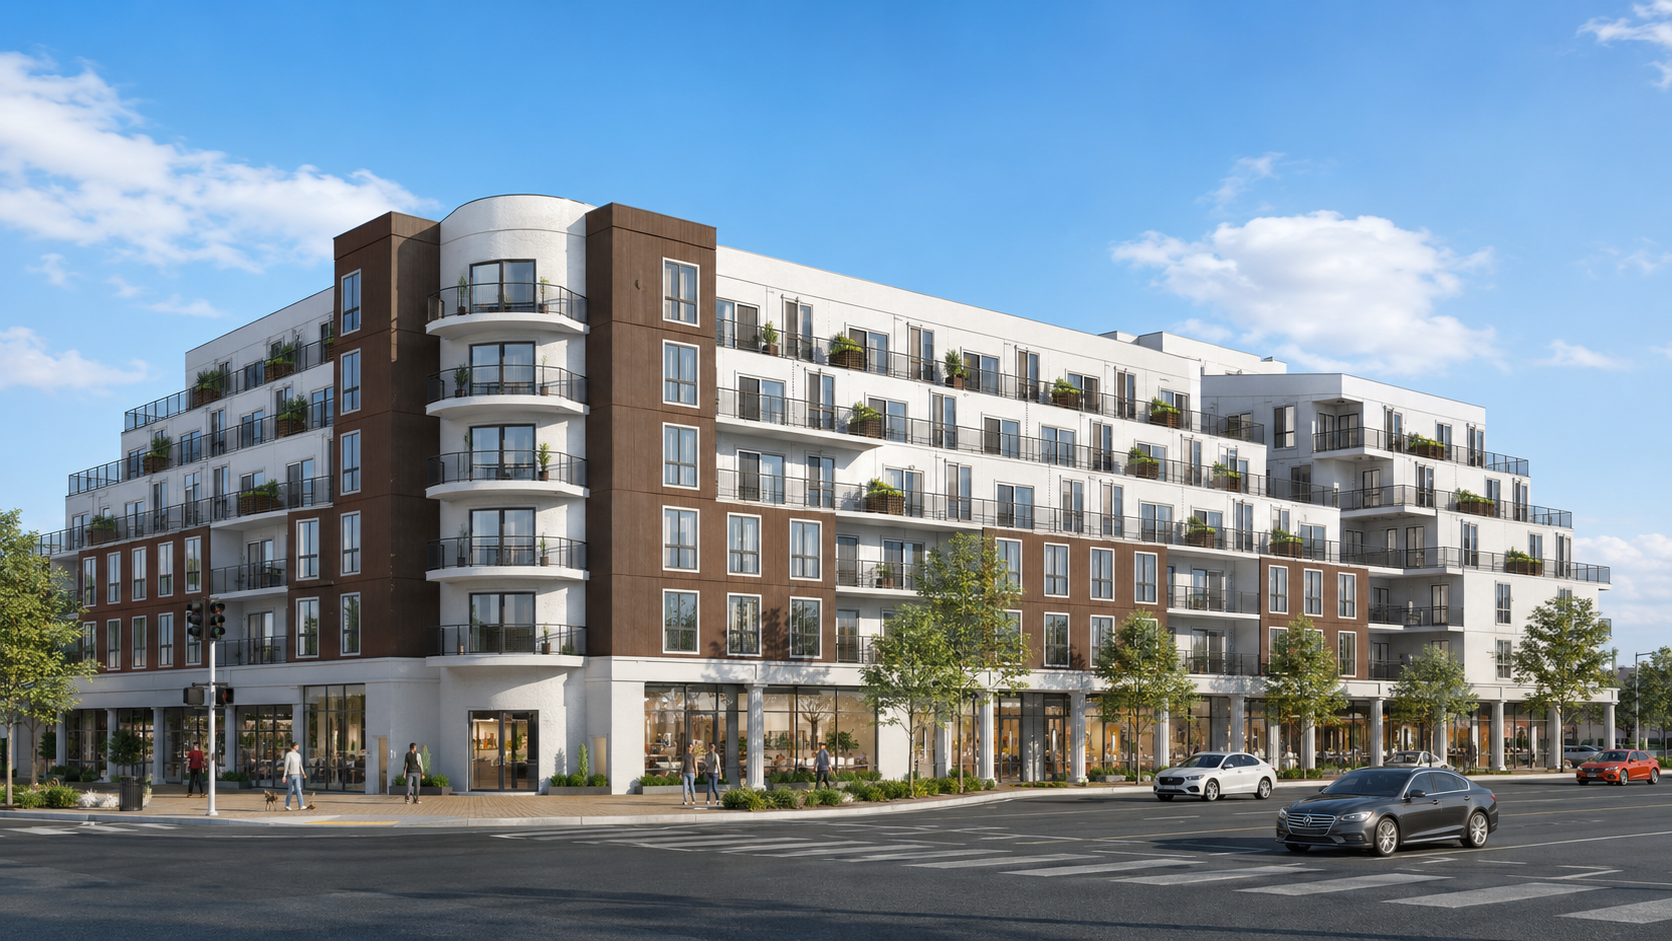
620 BLOSSOM HILL ROAD
San Jose, California
Proposed Mixed-Use Development
6 Levels • Residential + Commercial
1BR • 2BR • 3BR Residences
Open-Air Courtyard • Balconies & Terraces • Structured Parking
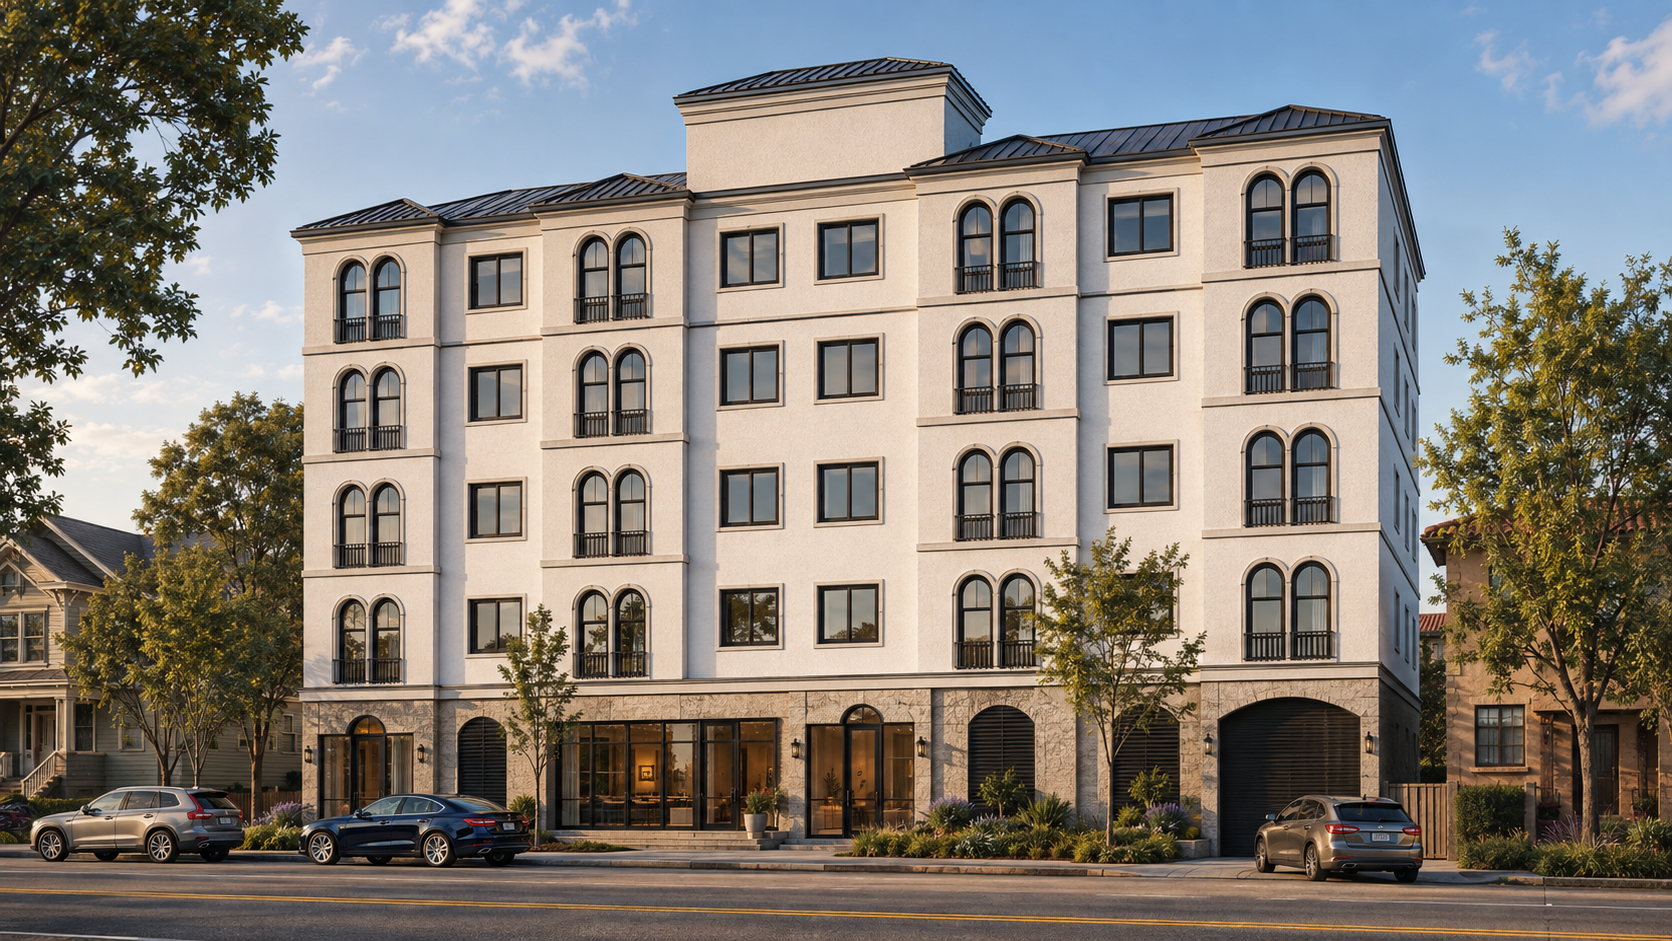
CARROLL GARDEN COMMONS
937–941 35th Avenue
Oakland, California
Proposed Multifamily Development
73 Residences • 6 Stories
Studios • 1BR • 2BR Residences
Rooftop Amenity • Community Room • On-Site Parking

DON PEDRO ROAD
Ceres, California
Proposed Condominium Community
102 Residences • 3 Stories
1BR • 2BR • 3BR Residences
Landscaped Courtyards • Private Balconies • On-Site Parking
Interested in Learning More?
For additional information regarding this development, availability, investment opportunities, or future sales, please contact:
VINCENTHOMES Real Estate Services
Phone: 1-888-826-3774
Website: VINCENTHOMES.com
Or use the form to send us a message.