
579 West Virginia Street San Jose CA
Conceptual Architectural Visualization. Furnishings and finishes are illustrative. Architecture based on the supplied project plans.
A New Residential Vision for San Jose:
579 W. Virginia Street
A planned contemporary residential development designed for modern San Jose living.
579 W. Virginia Street is envisioned as a five-story community featuring 18 residences, private balconies, integrated parking, elevator access, landscaped surroundings, and a generous rooftop amenity deck.
Thoughtfully planned interiors are designed around open living spaces, modern kitchens, comfortable bedrooms, and refined baths, while shared amenities extend the experience beyond the home.
Currently in the development stage and not yet constructed, 579 W. Virginia Street represents a vision for spacious, connected, contemporary urban living.
Spacious Two-Three Bedroom Residences in the Heart of Silicon Valley
Planned residences at 579 W. Virginia Street offer unusually generous floor plans, ranging from approximately 1,283 to 1,499 square feet. The collection is designed around spacious two- and three-bedroom layouts, including select homes with dedicated office space, open living areas, private balconies, in-unit laundry, and thoughtfully arranged kitchens and baths.
With multiple floor-plan options across the residential levels, the development is designed to appeal to buyers seeking more space for everyday living, working from home, entertaining, and long-term flexibility.
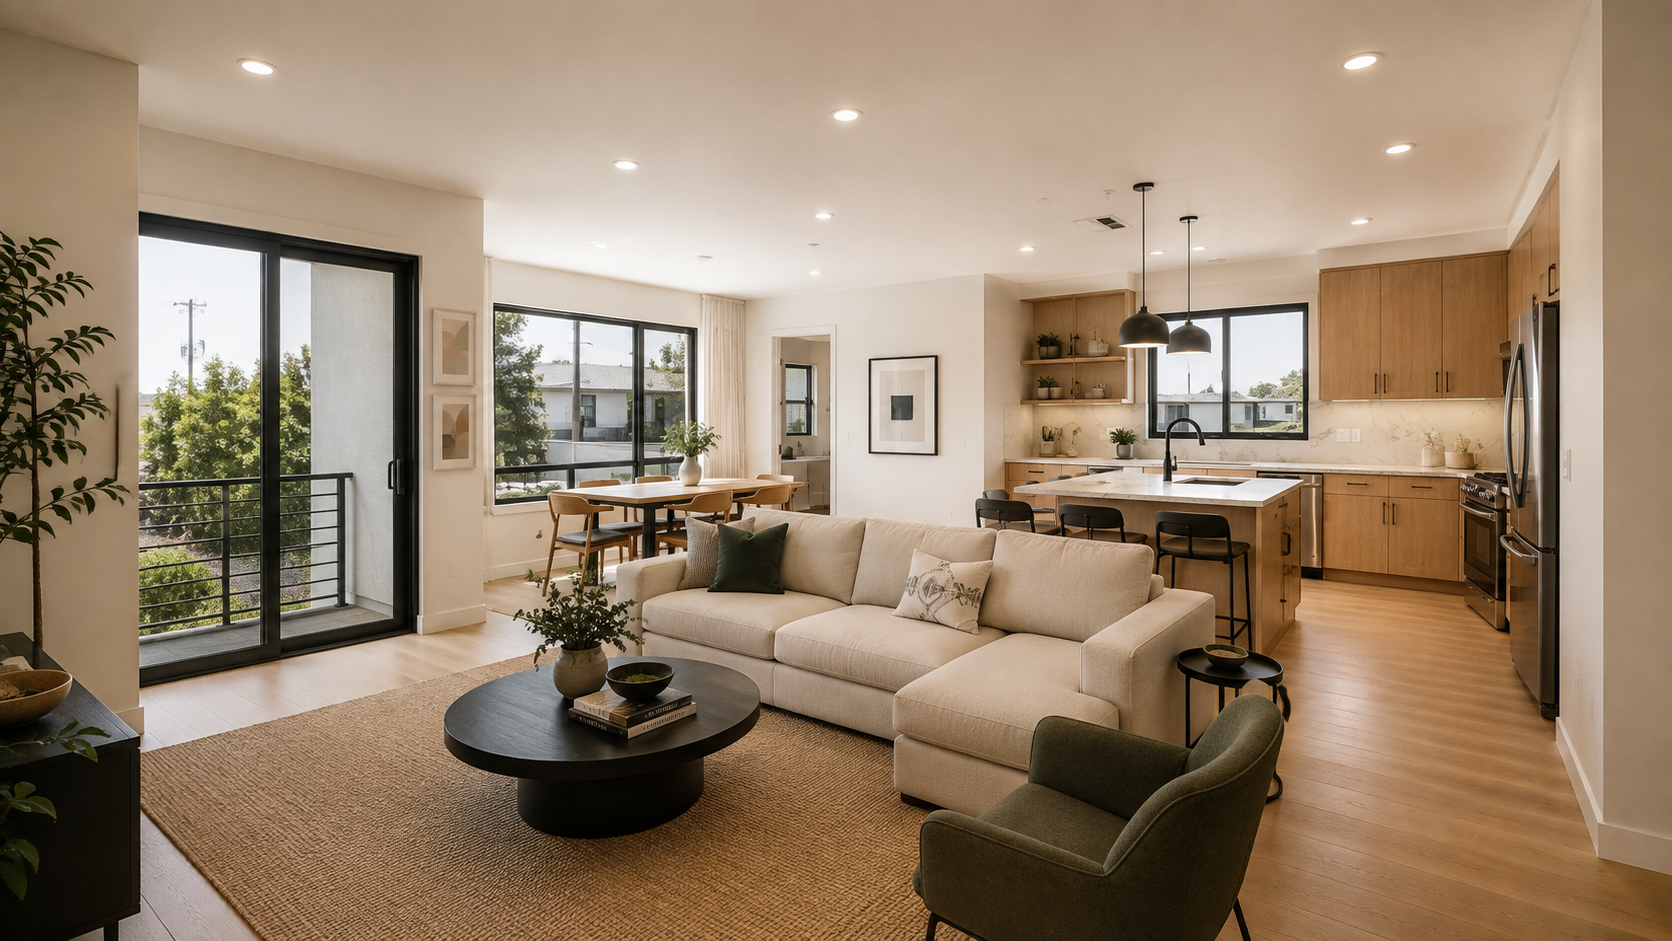
Great Room
Open, Connected, and Designed for Everyday Living
The planned great rooms at 579 W. Virginia Street bring living, dining, and kitchen areas together in an open, connected layout designed for comfort, flexibility, and entertaining. Generous proportions, natural light, and direct connections to private outdoor space help create a bright, contemporary setting for daily life.
Living Room
Comfortable Spaces with a Modern Feel
The living areas are designed to feel spacious, inviting, and easy to furnish, with open sightlines to the kitchen and dining areas. Large windows and balcony connections in select residences enhance natural light and create a strong indoor-outdoor relationship.
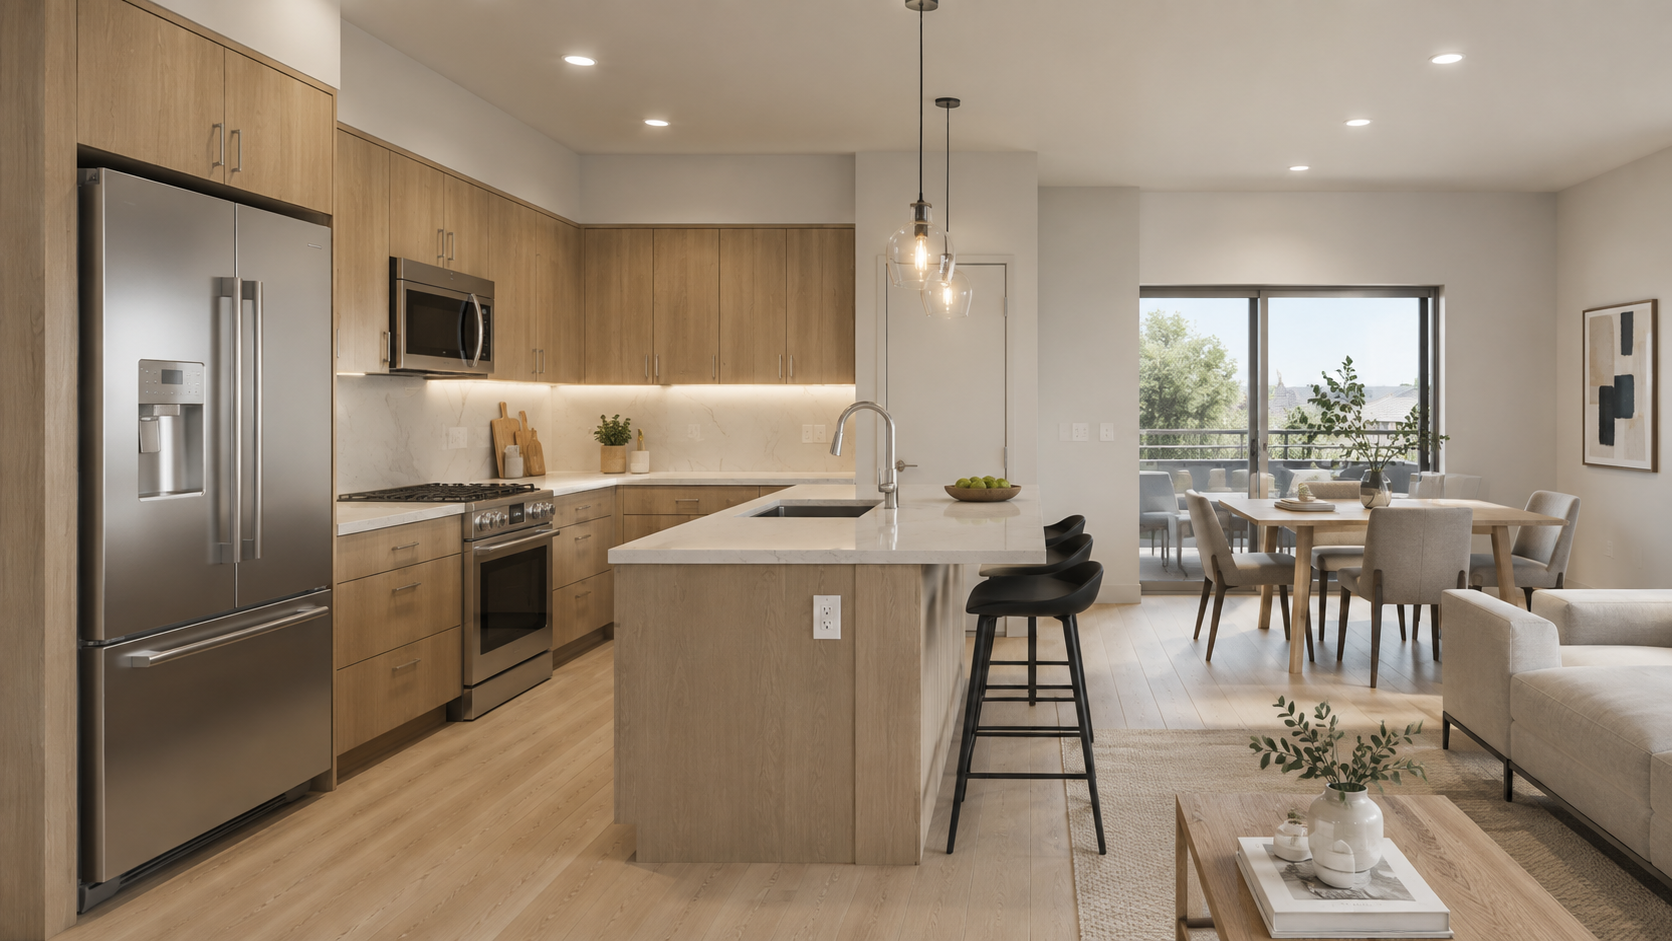
Kitchen
Contemporary Kitchens Designed for Connection
The planned kitchens are positioned as an integral part of the main living space, supporting both everyday use and entertaining. Open layouts and generous work areas create a clean, modern environment, with contemporary cabinetry, stone or quartz-style surfaces, integrated appliances, and refined lighting shown as conceptual finish selections.
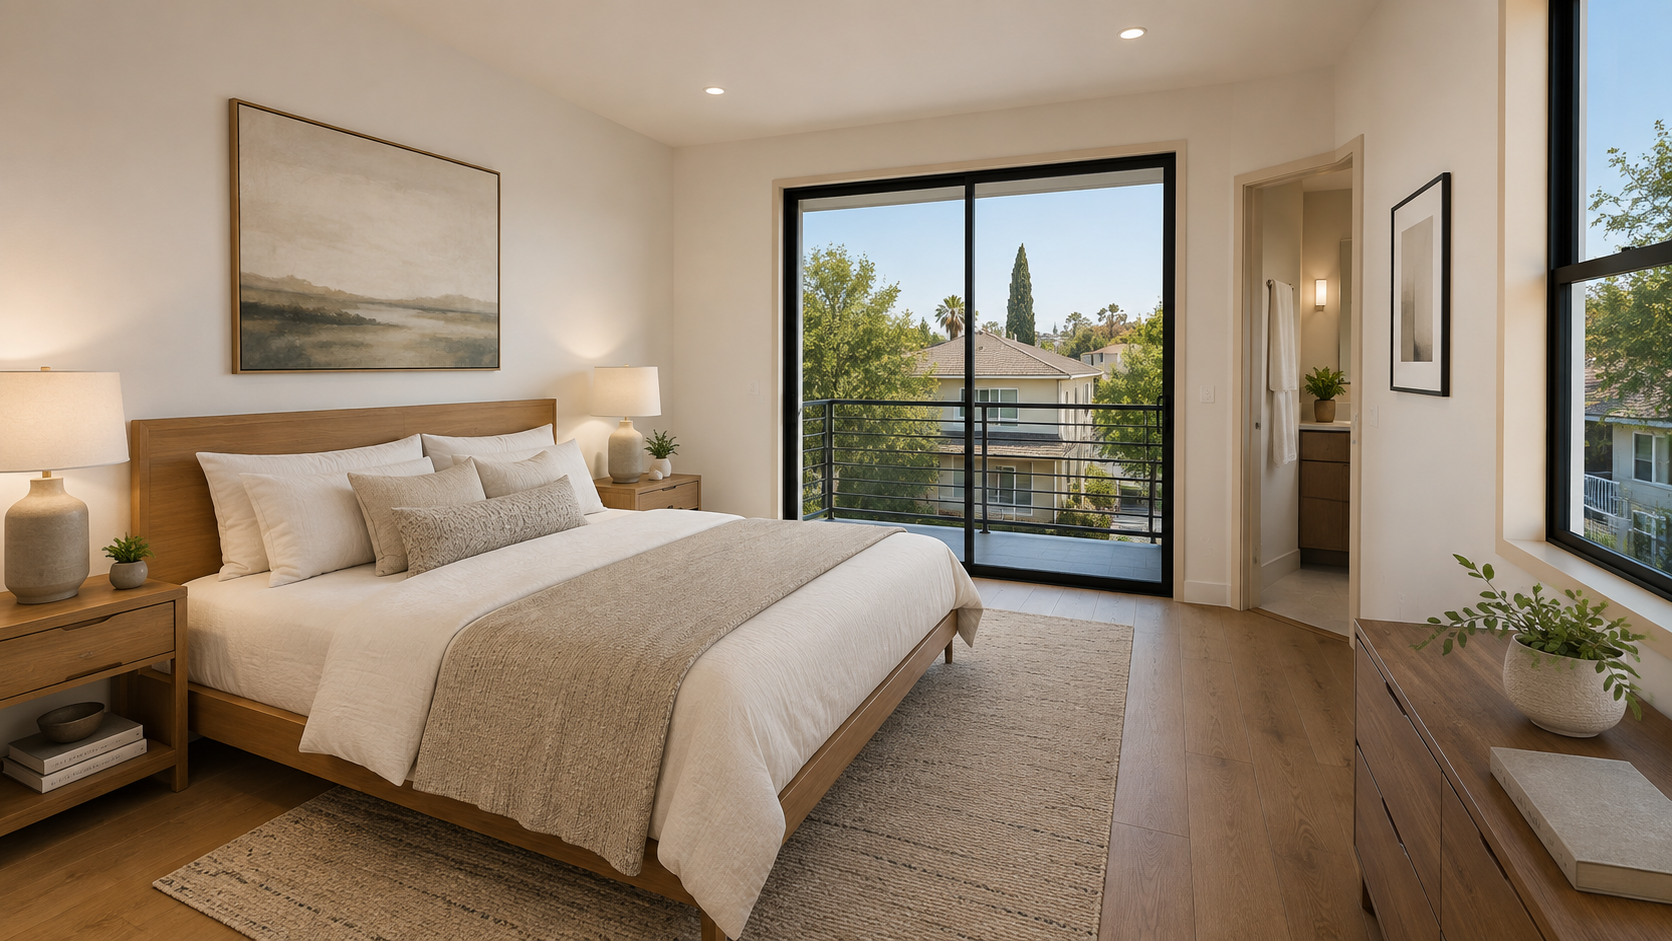
Spacious Bedrooms
Bedrooms are planned with comfortable proportions and practical circulation, with select residences incorporating direct access to private balconies and generous closet space. The overall design emphasizes calm, light-filled interiors and a warm, contemporary material palette.
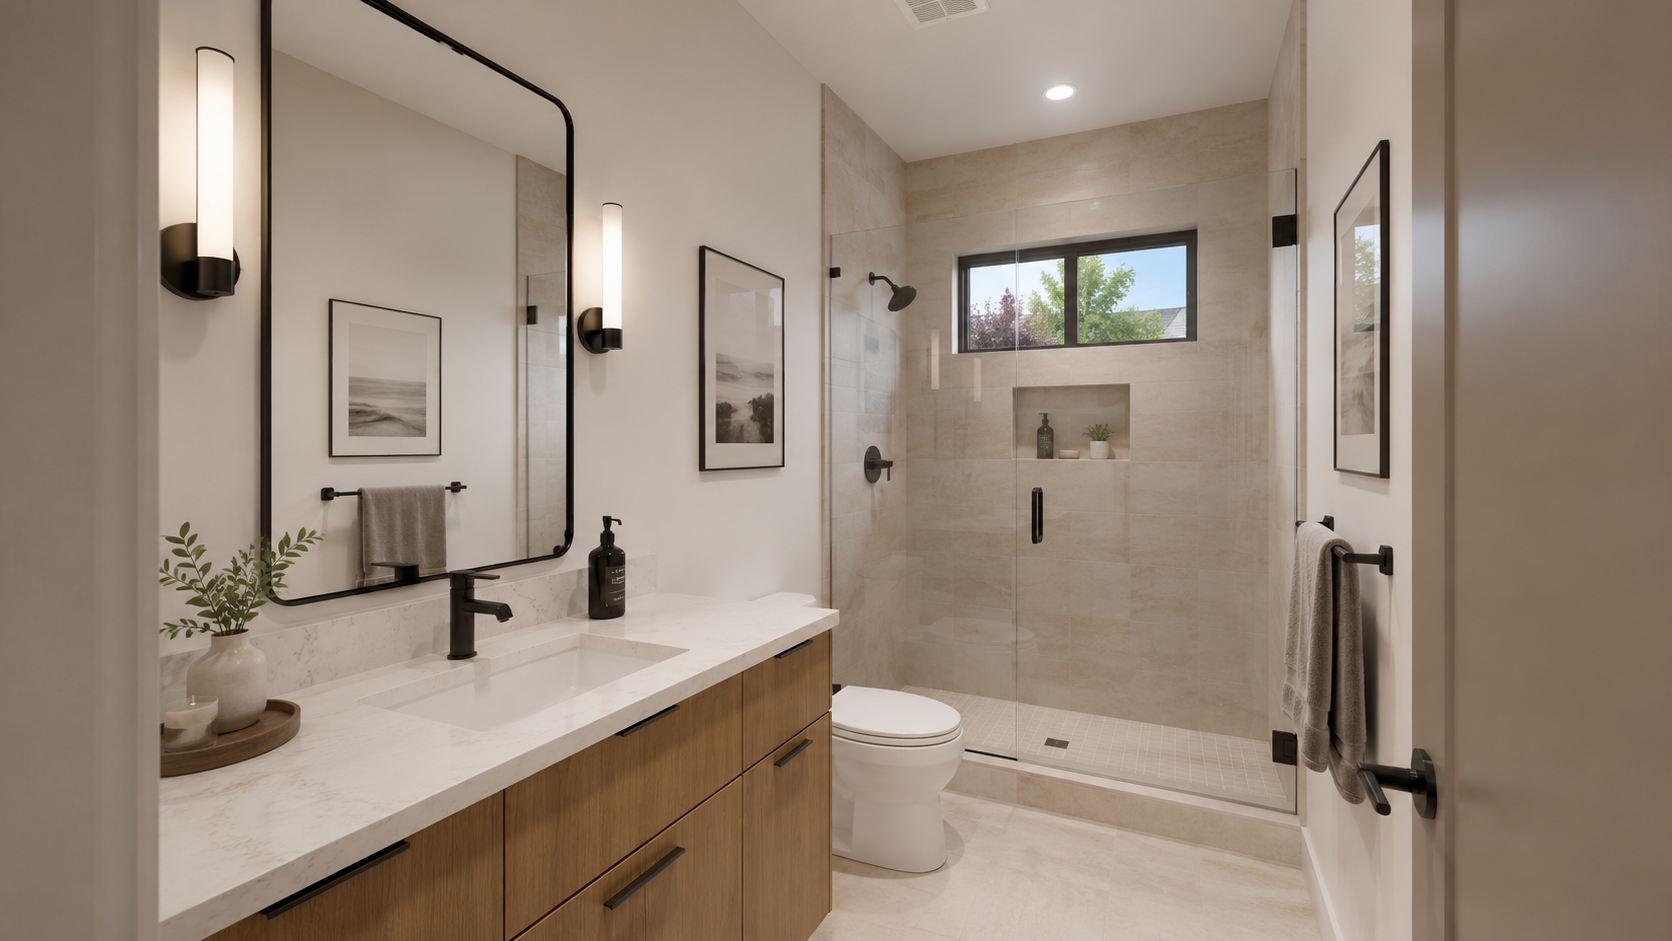
Refined Bathrooms
Bathrooms are envisioned with a clean, modern aesthetic, including stone-inspired surfaces, contemporary vanities, streamlined fixtures, glass-enclosed showers where appropriate, and a neutral palette designed to feel both polished and timeless.
In-Unit Laundry
Everyday Convenience, Thoughtfully Integrated
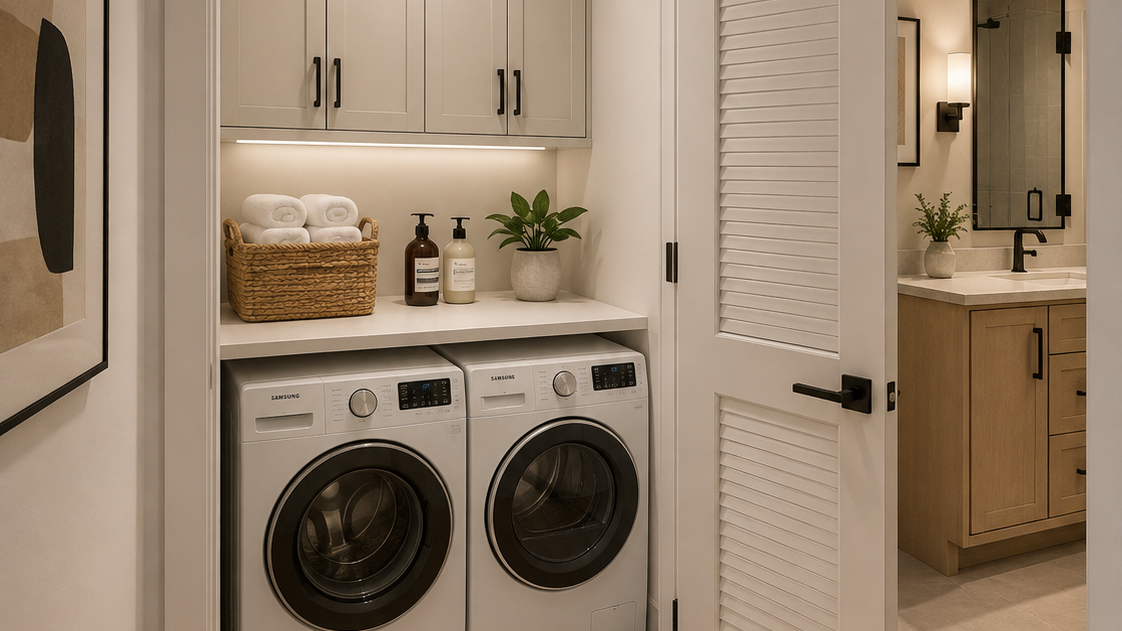
Each residence is planned with in-unit laundry, bringing an important everyday convenience directly into the home. The laundry area is designed as a compact, efficient space that fits naturally within the residence without taking away from the primary living areas.
The result is a practical, streamlined feature that supports modern daily living while maintaining the clean, contemporary character of the home.
For the website, I’d keep the office wording as “select residences”, since the plans specifically show an office in the 2-bedroom + office layout, while the in-unit W/D locations are shown throughout the residential plans.
Office Workspace
A Dedicated Space to Work, Focus, and Create
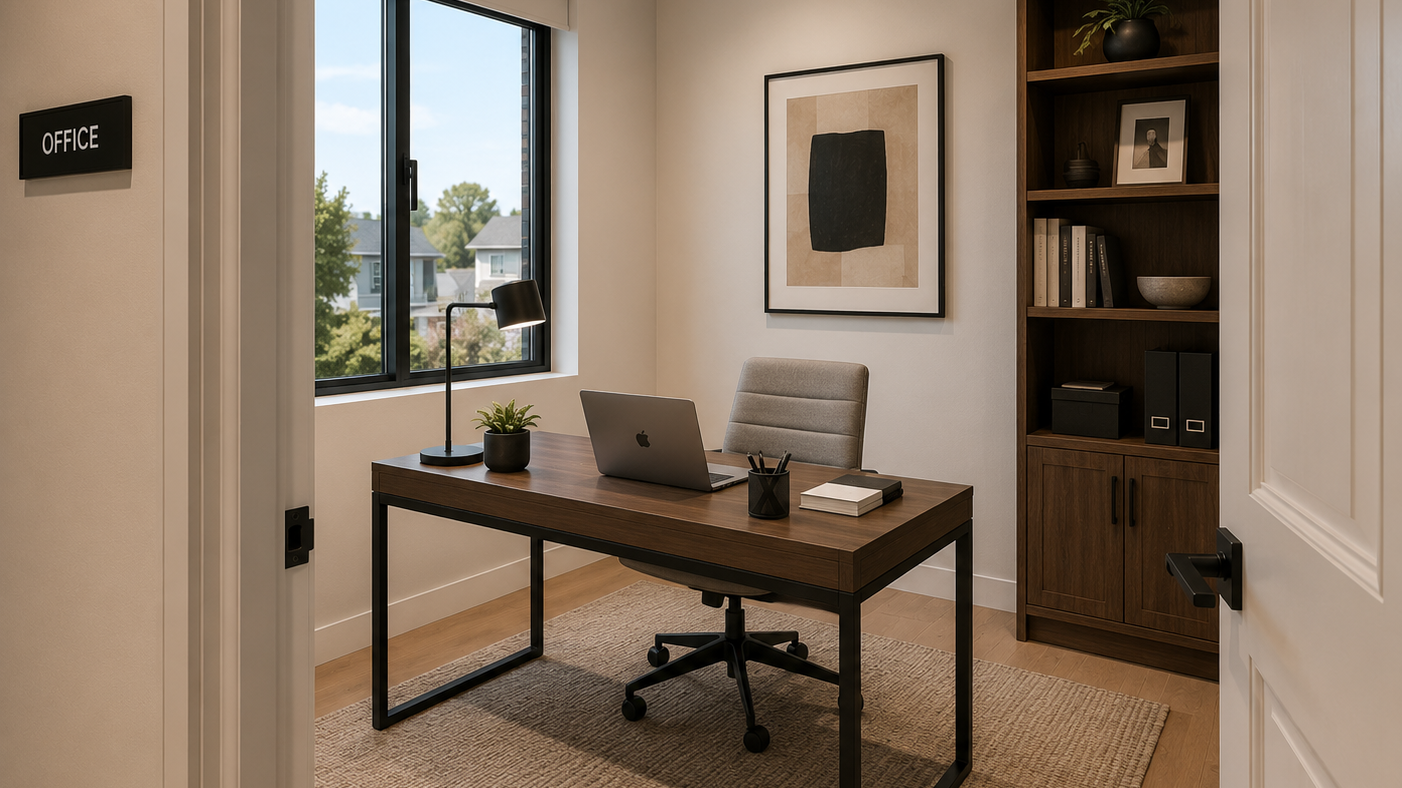
Select residences at 579 W. Virginia Street are planned with a dedicated office or flex space, providing a comfortable setting for remote work, study, or creative pursuits. The room is designed as an integrated part of the residence, offering separation from the main living areas while remaining convenient to bedrooms and everyday circulation.
With a clean contemporary aesthetic and flexible proportions, the space can adapt to a home office, reading room, study, or other personal use.
Thoughtfully Designed for Everyday Living
Amenities
At 579 W. Virginia Street, residents will enjoy a collection of thoughtfully planned amenities designed to make daily life more comfortable, connected, and convenient.
Expansive Rooftop Deck
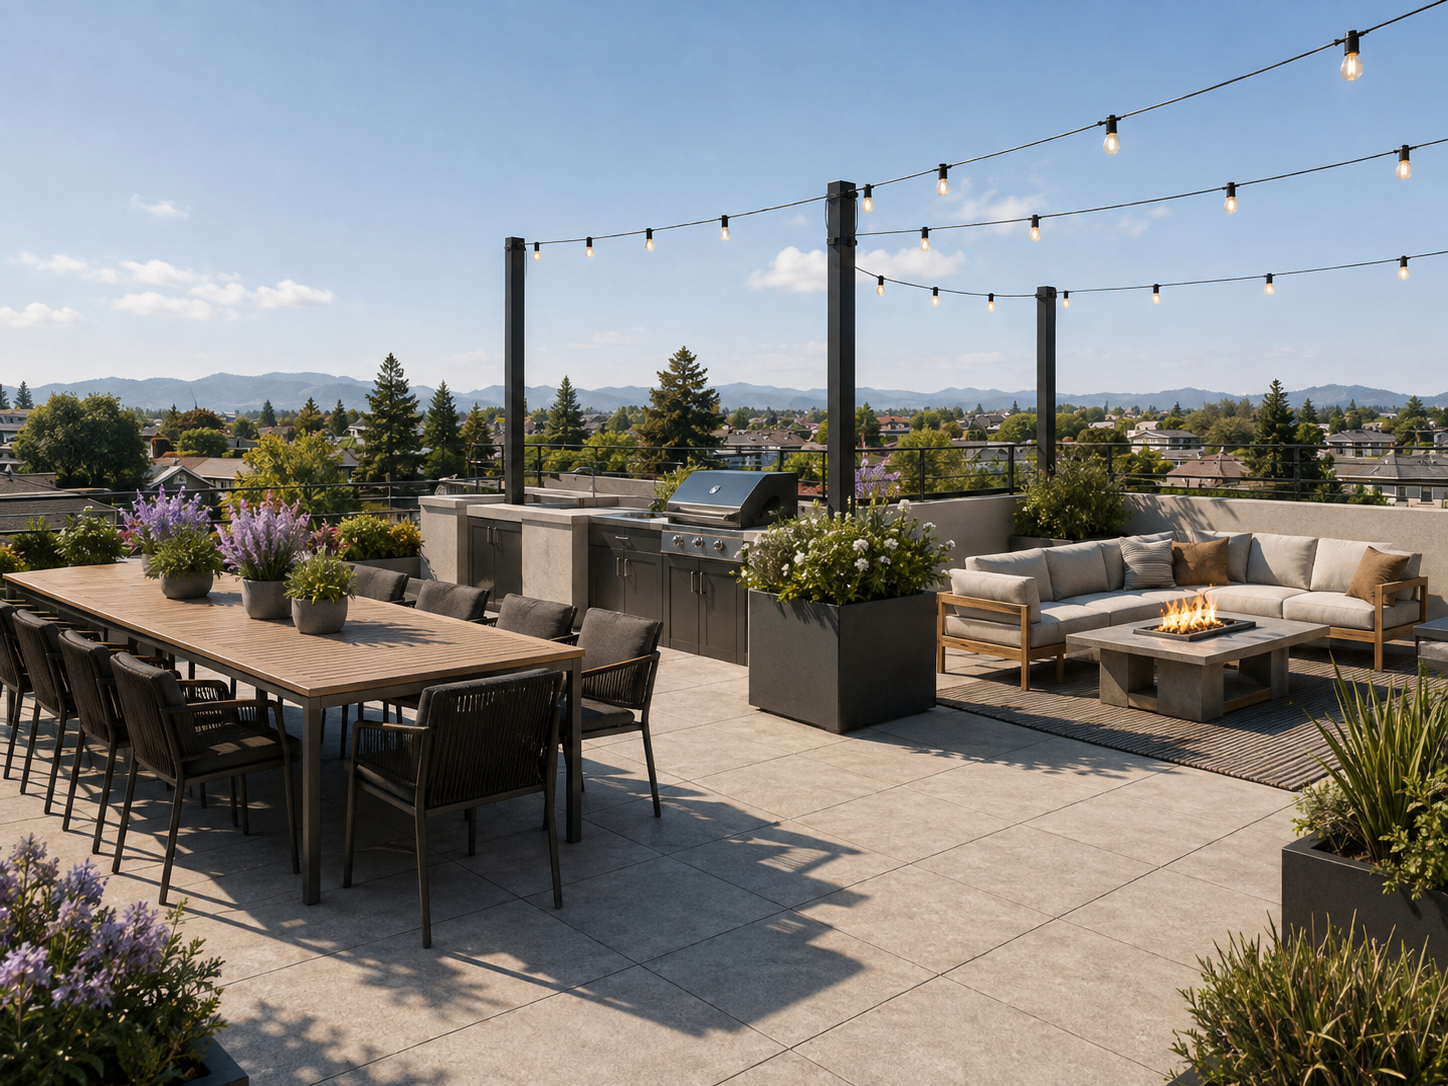
An approximately 4,126-square-foot rooftop deck provides a generous shared outdoor setting for relaxing, gathering, and enjoying the surrounding neighborhood. The plans incorporate rooftop planting and landscaped elements to create a more inviting outdoor environment.
Private Balconies
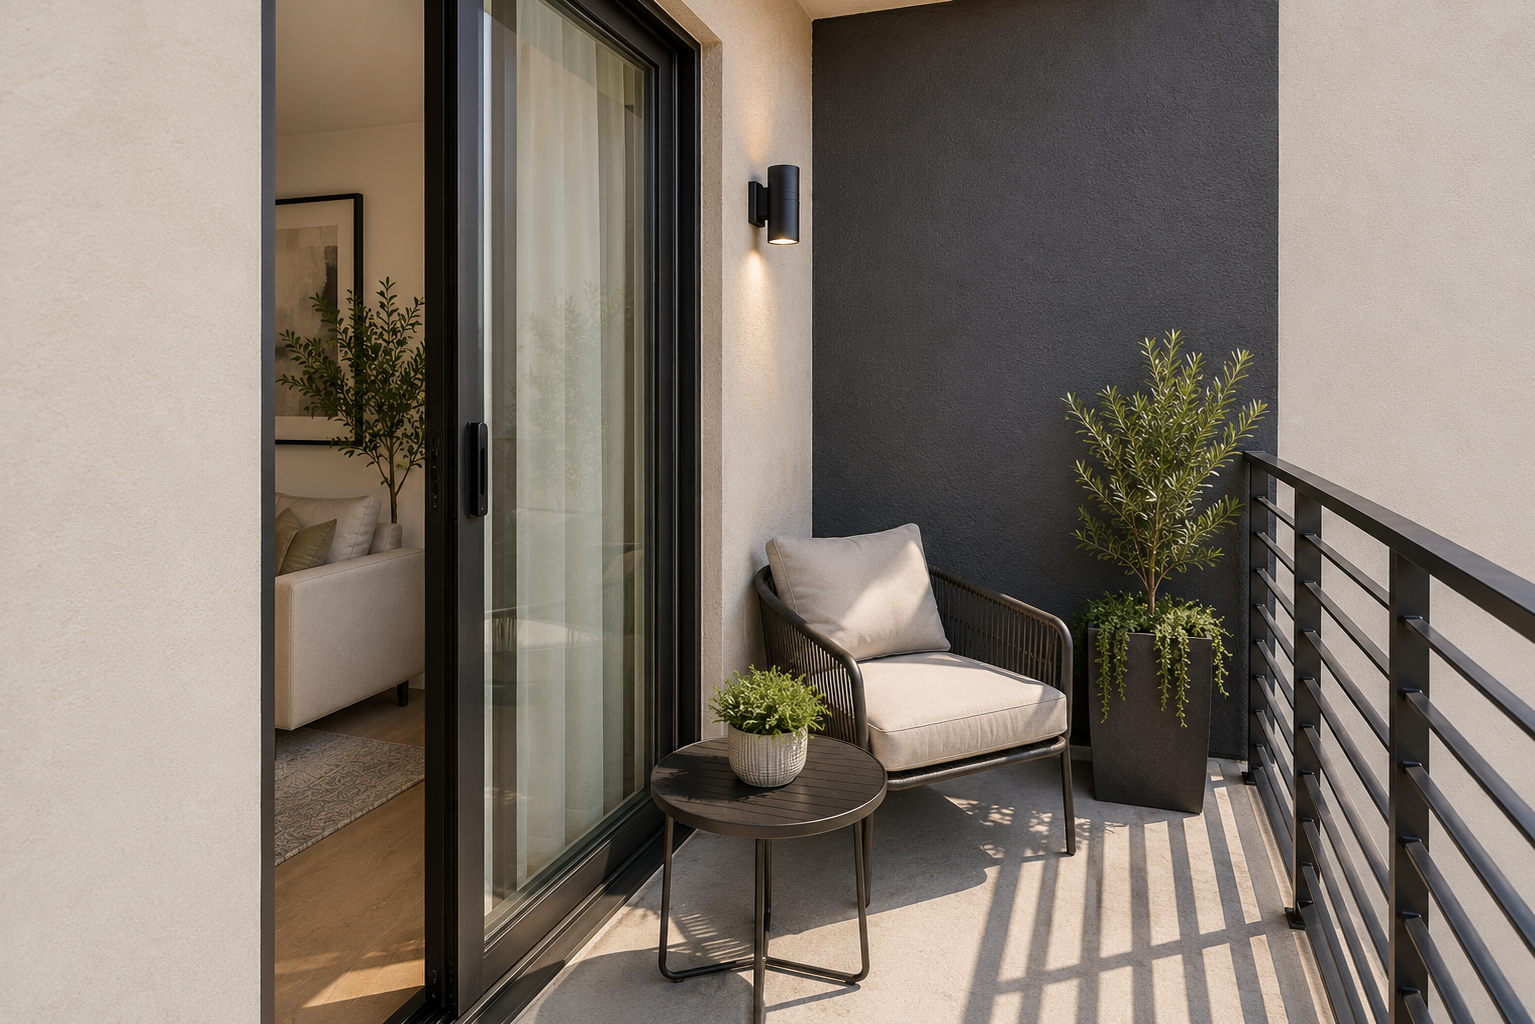
Residences are designed with private outdoor space, with approximately 4,156 square feet of balcony area throughout the community. The plans show a minimum balcony area of approximately 60 square feet per residence, creating a natural extension of the living space.
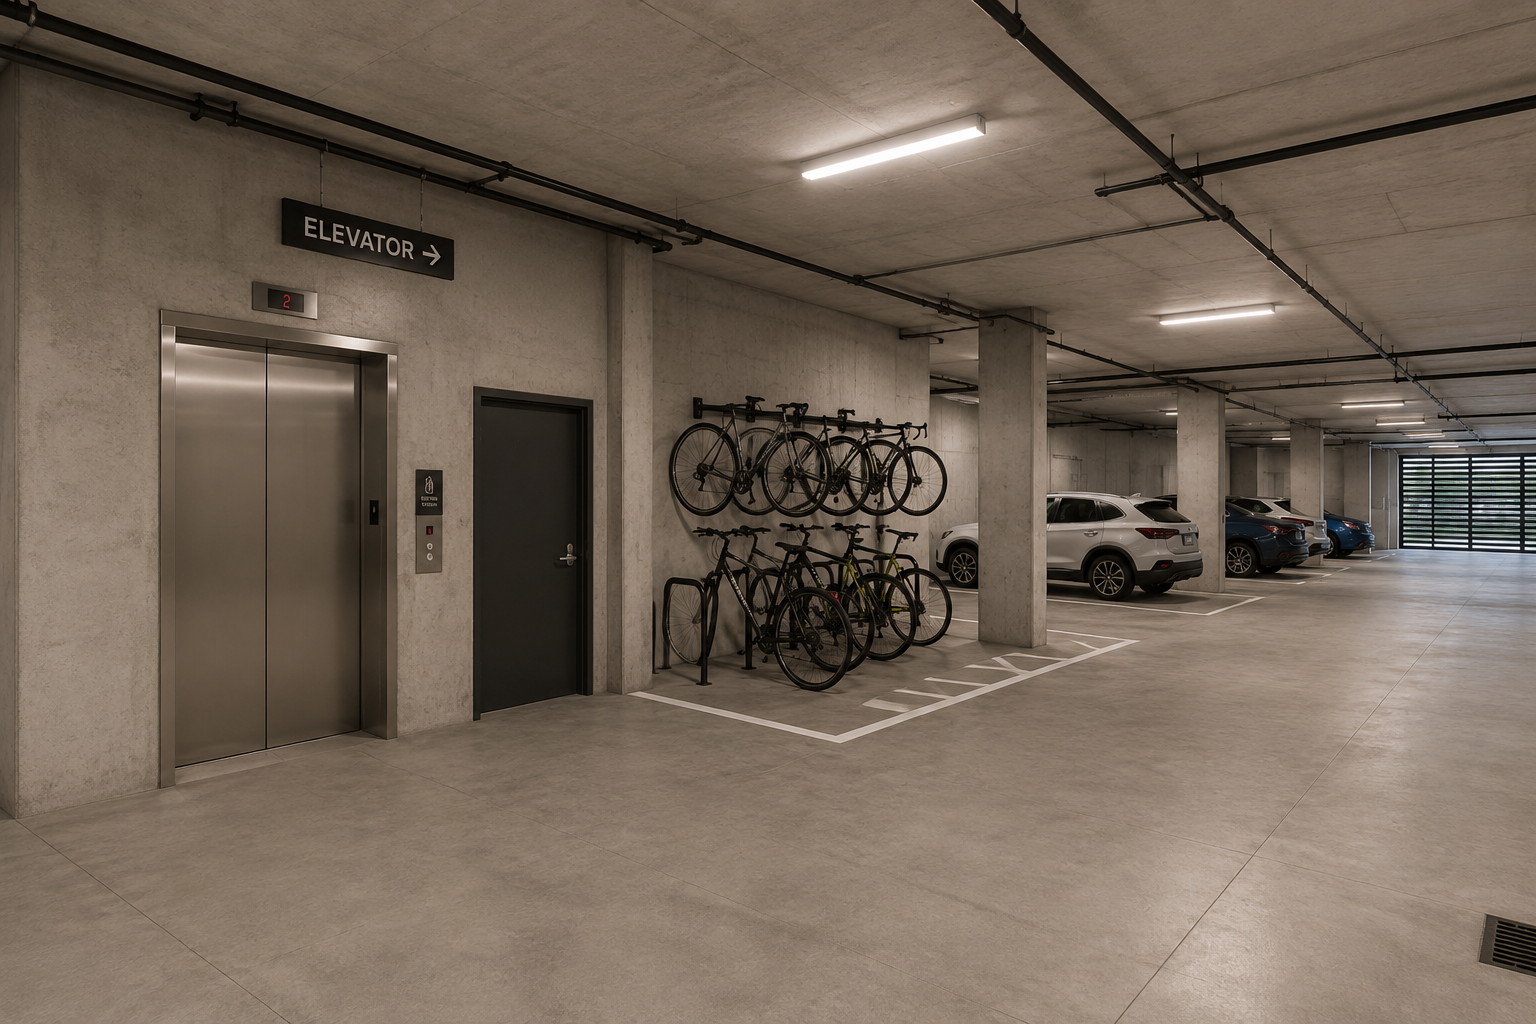
Elevator Access, Resident Bike Facilities, Residential Parking
Elevator service provides convenient access throughout the building and extends to the rooftop level, making residences and shared spaces easily accessible.
Dedicated bicycle facilities support an active lifestyle, including bicycle storage/racks at the garage level as well as an exterior bike rack.
The project provides 18 residential parking spaces within the building's first-floor garage, offering convenient on-site parking for residents.
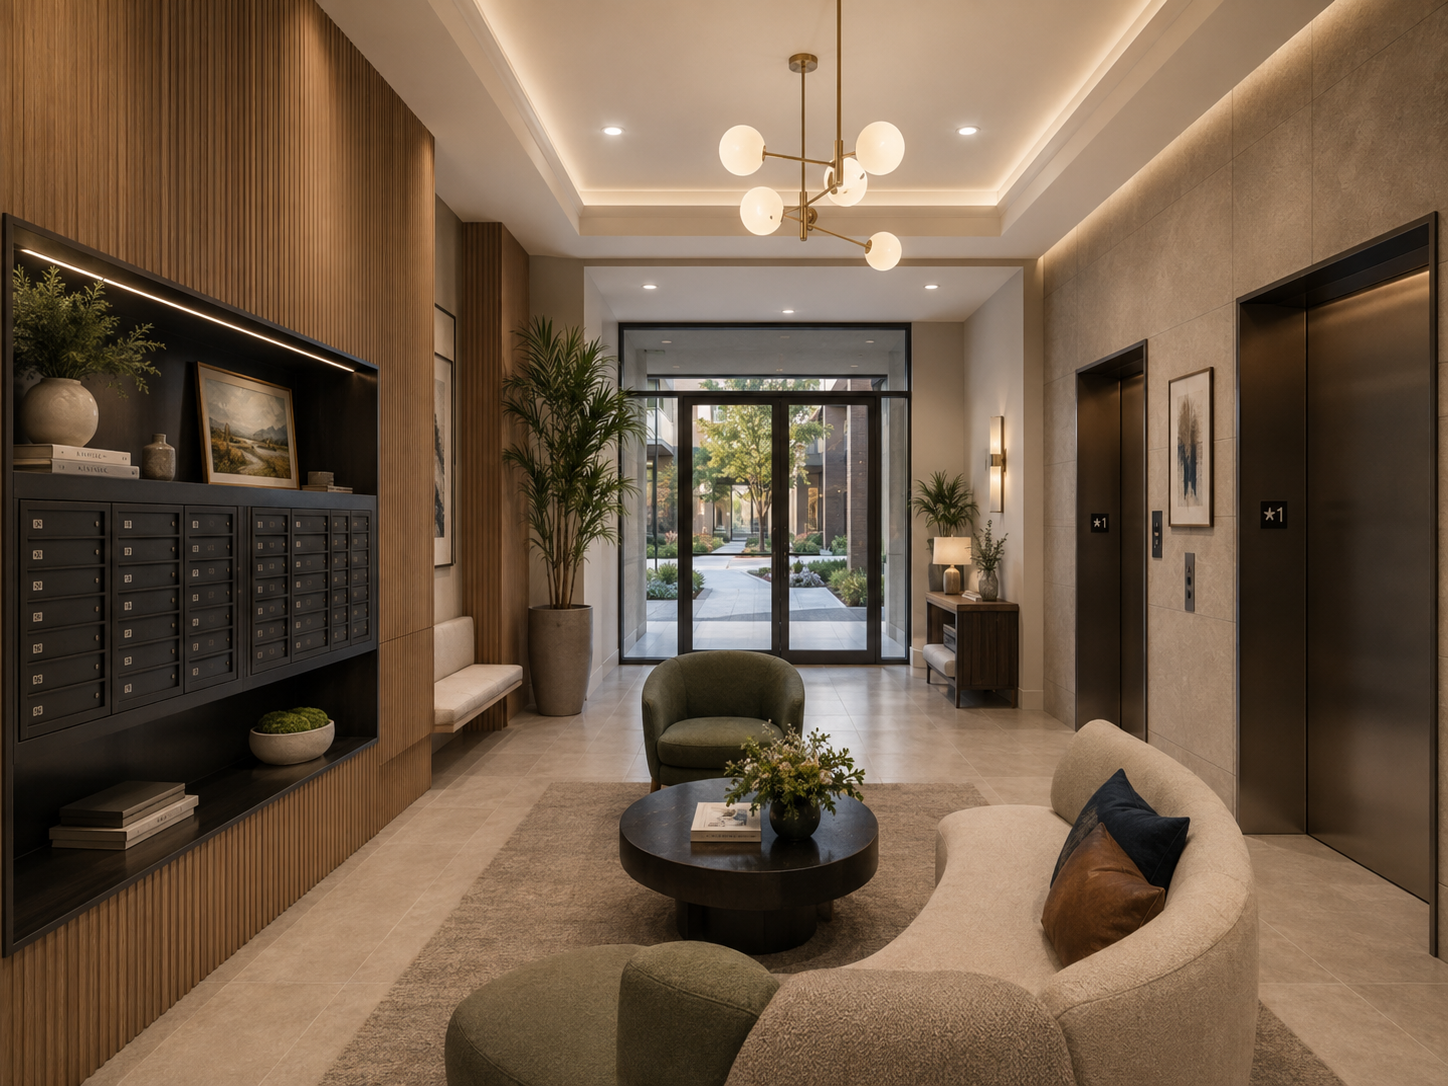
Welcoming Lobby & Common Areas
A first-floor residential lobby and common circulation areas on the residential levels provide an organized and welcoming arrival experience.
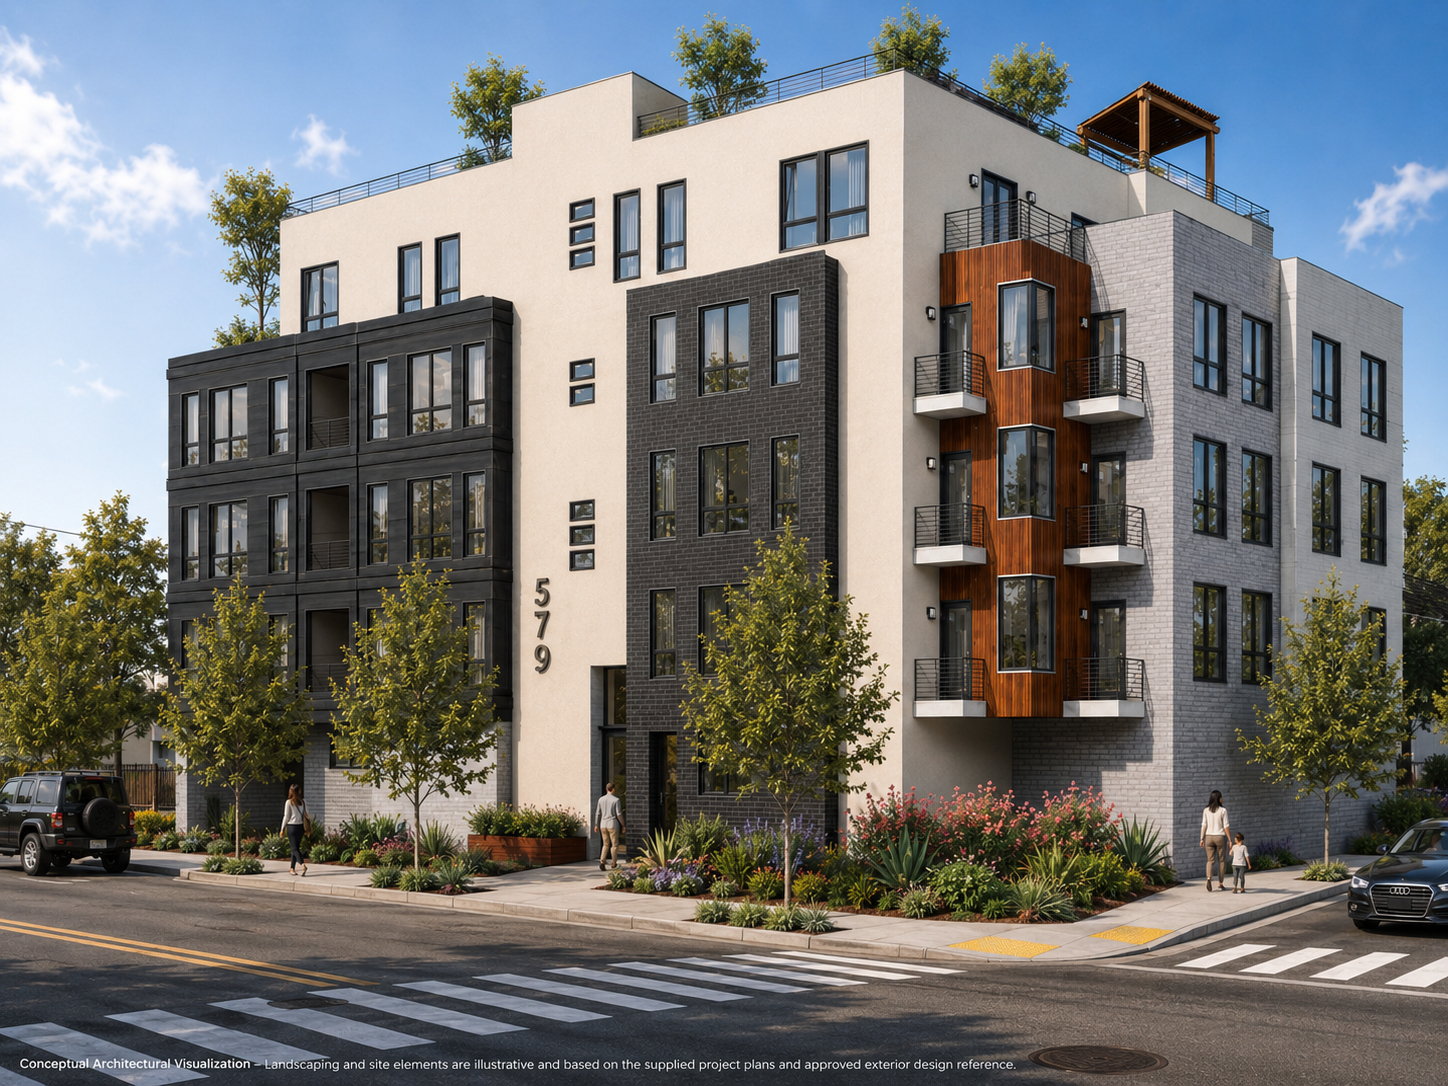
Landscaped for Modern Living
Landscaped frontage, street trees, perimeter planting, and rooftop landscaping help soften the contemporary architecture and create a more attractive residential environment
Interested in Learning More?
For additional information regarding this development, availability, investment opportunities, or future sales, please contact:
VINCENTHOMES Real Estate Services
Phone: 1-888-826-3774
Website: VINCENTHOMES.com
Or use the form to send us a message.
Current Developments
Discover our current residential developments, where strategic locations, purposeful design, and long-term value come together to create exceptional communities.
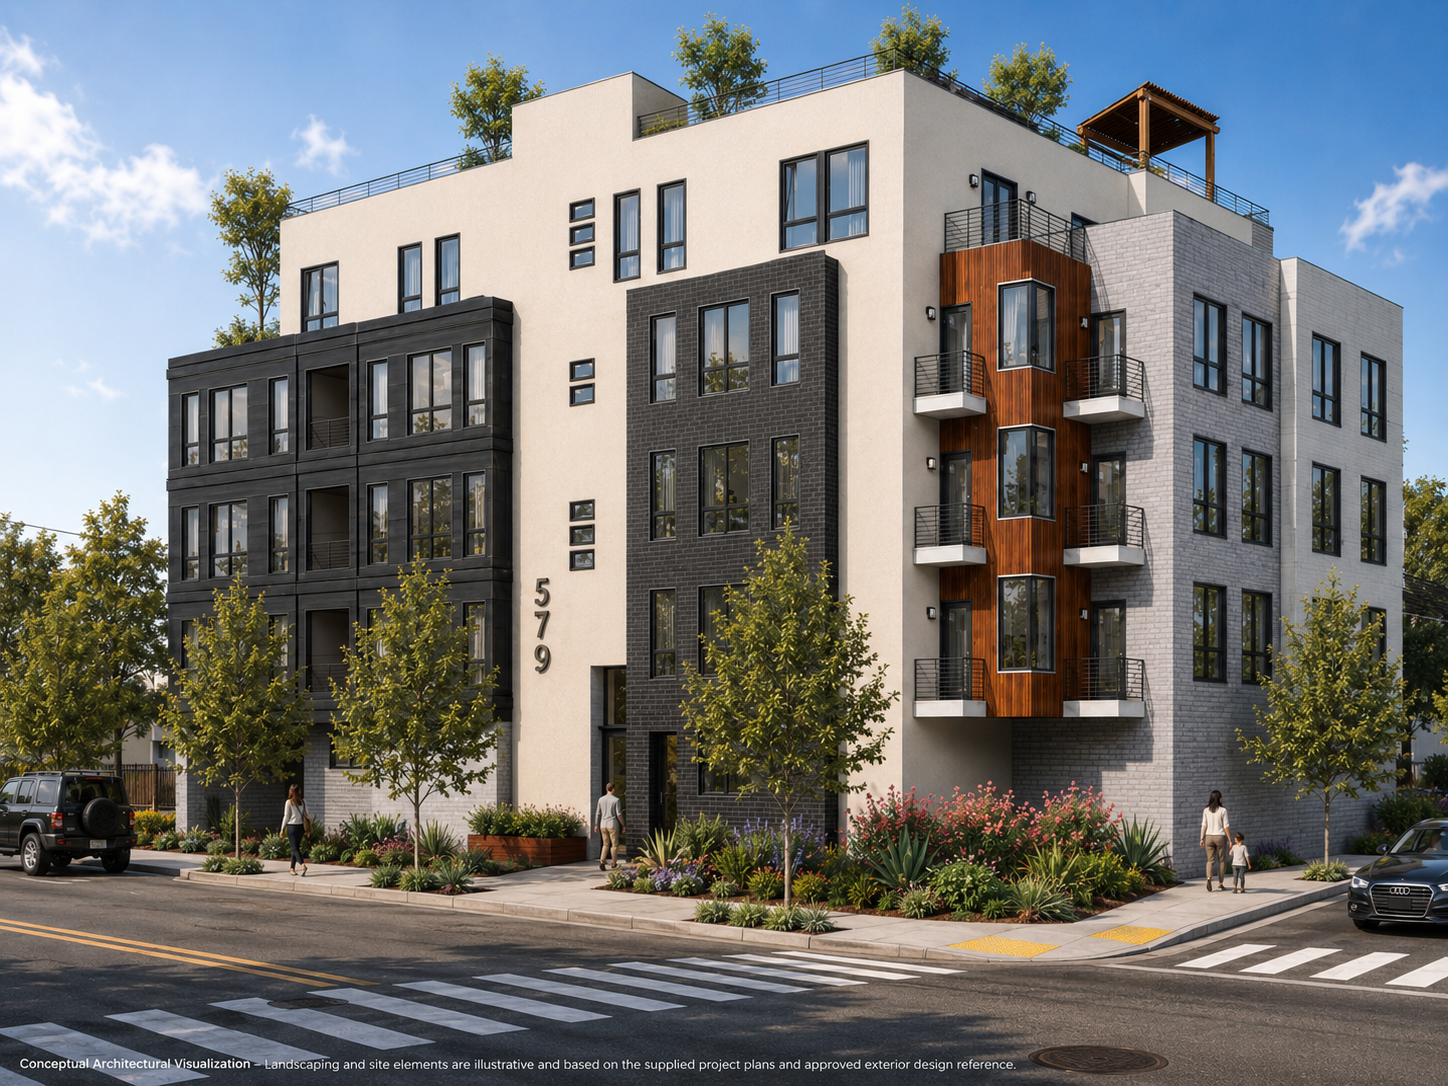
579 W. VIRGINIA STREET
San Jose, California
Proposed Residential Development
18 Residences • 5 Stories
2BR • 3BR Residences
Rooftop Deck • Private Balconies • On-Site Parking
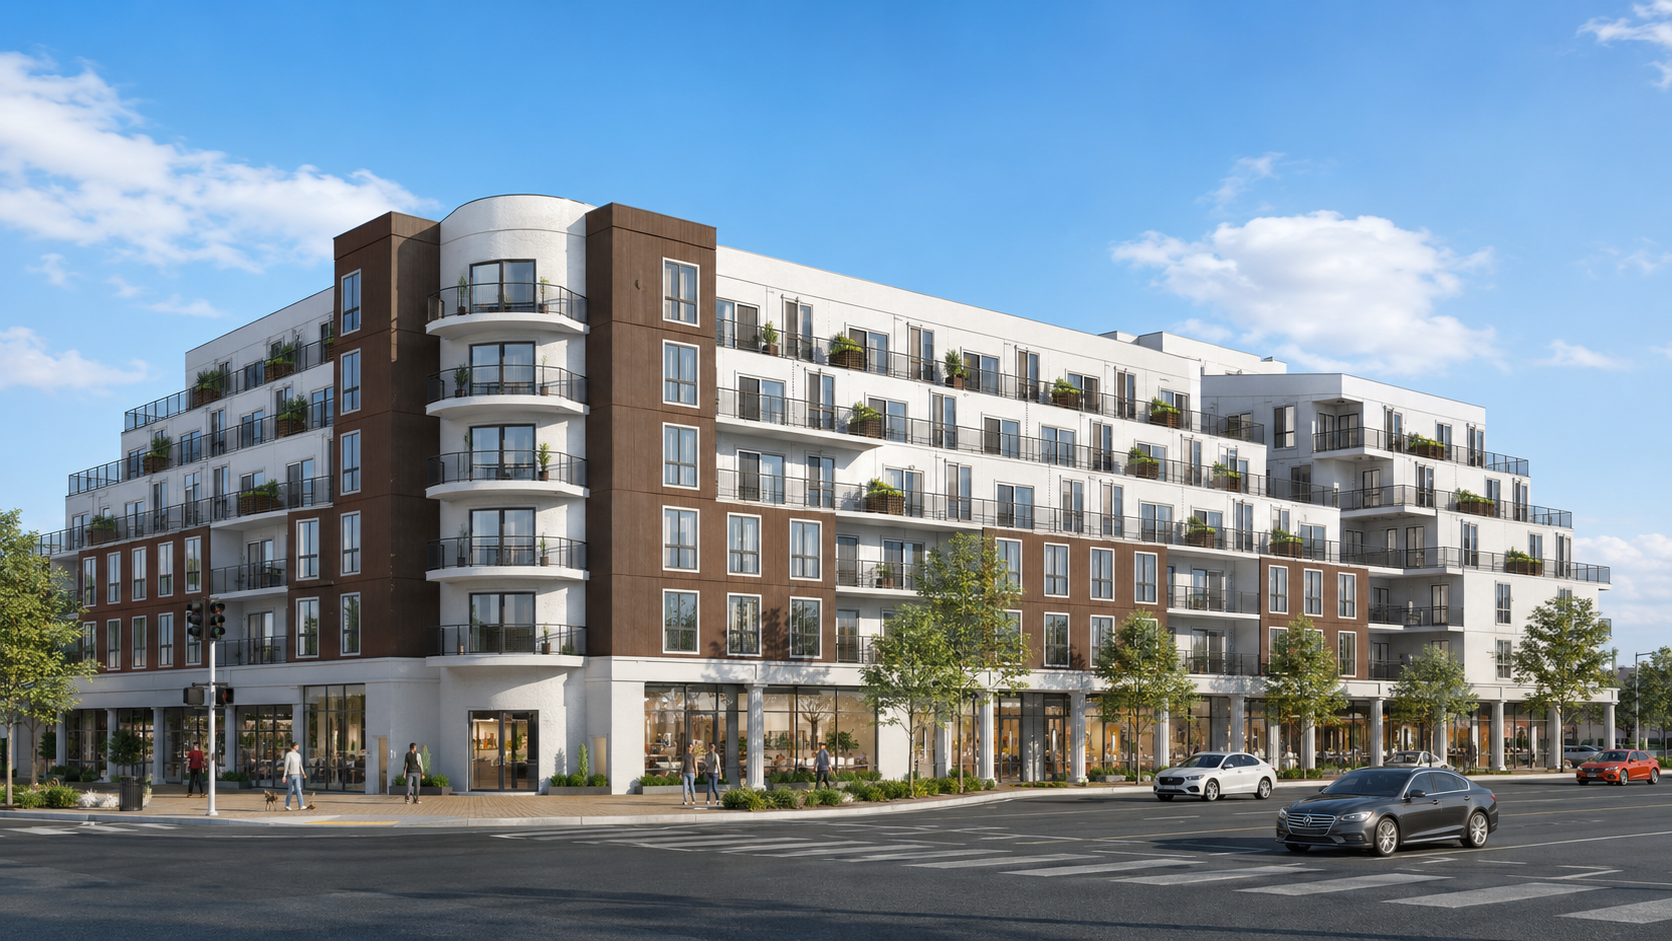
620 BLOSSOM HILL ROAD
San Jose, California
Proposed Mixed-Use Development
6 Levels • Residential + Commercial
1BR • 2BR • 3BR Residences
Open-Air Courtyard • Balconies & Terraces • Structured Parking
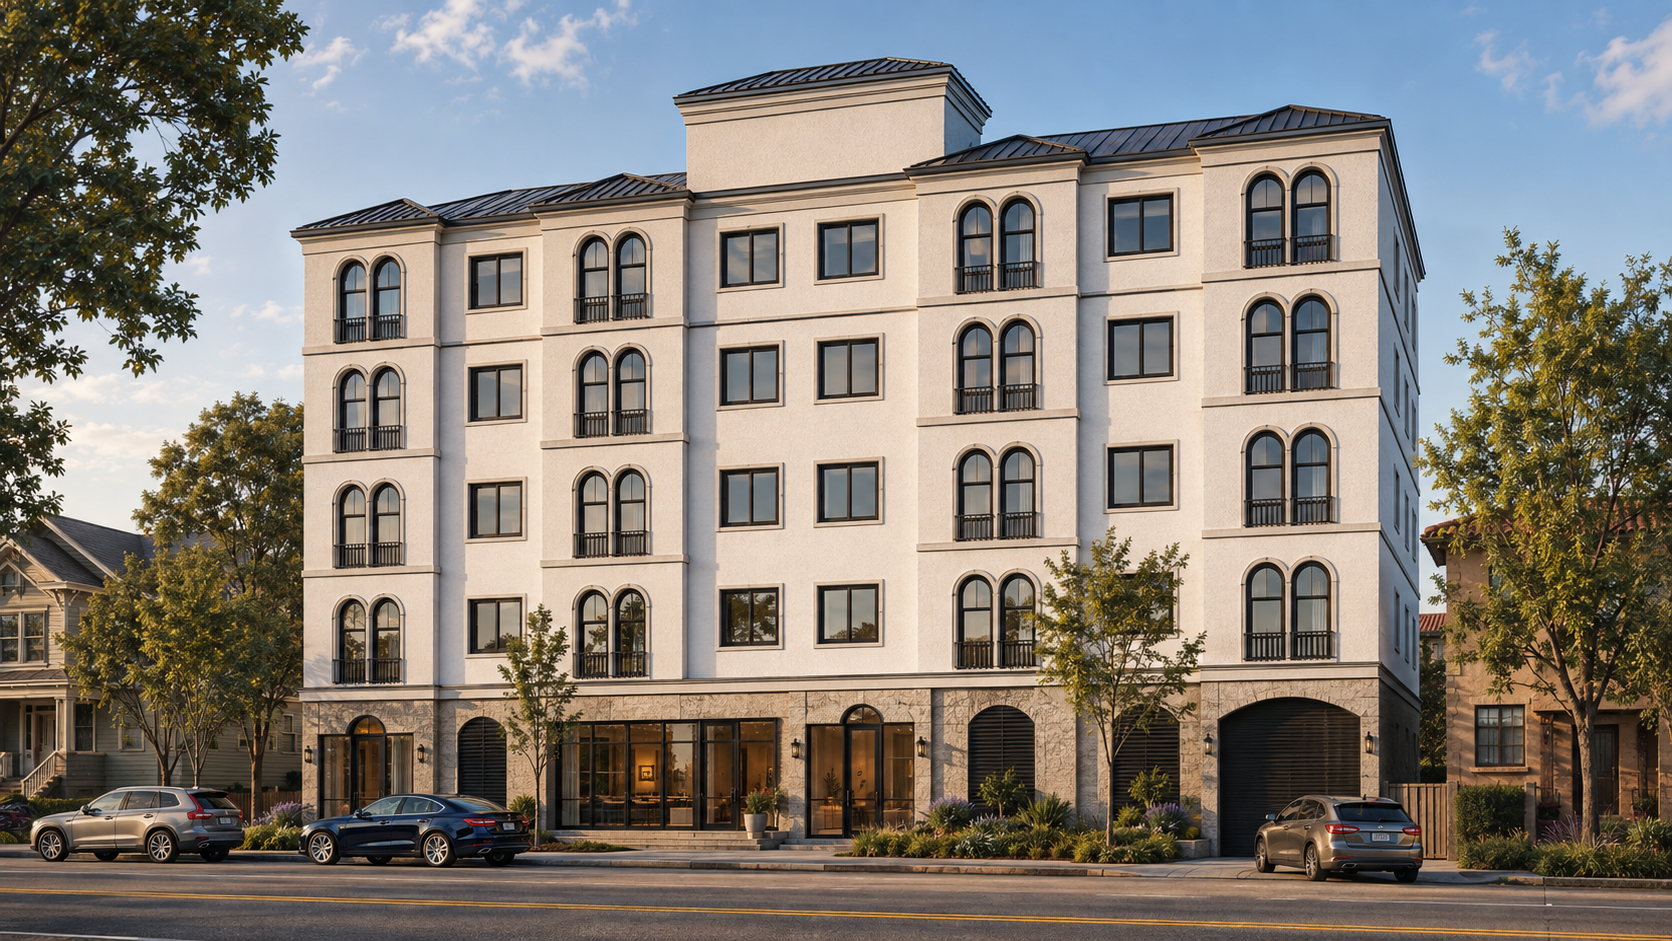
CARROLL GARDEN COMMONS
937–941 35th Avenue
Oakland, California
Proposed Multifamily Development
73 Residences • 6 Stories
Studios • 1BR • 2BR Residences
Rooftop Amenity • Community Room • On-Site Parking

DON PEDRO ROAD
Ceres, California
Proposed Condominium Community
102 Residences • 3 Stories
1BR • 2BR • 3BR Residences
Landscaped Courtyards • Private Balconies • On-Site Parking