
Carroll Garden Commons
35th Avenue, Oakland CA
Conceptual Architectural Visualization — Furnishings and finishes are illustrative. Architecture based on the supplied project plans.
Planned Residential Development
Carroll Garden Commons
A Distinctive New Residential Vision for Oakland
Carroll Garden Commons is a proposed six-story multifamily development at 937–941 35th Avenue in Oakland, bringing thoughtfully planned residences together with community-focused amenities, private outdoor spaces, structured parking, and a substantial rooftop deck.
Carroll Garden Commons is envisioned as a thoughtfully designed residential community with a distinctive architectural character. Arched windows and balcony openings, traditional roof forms, and a defined street-level base give the proposed development a residential presence that feels both established and inviting.
Inviting Junior Studios, One-Bedroom and Two-Bedroom Residences
Designed with a mix of junior studios, one-bedroom and two-bedroom residences, the development pairs efficient contemporary living with a distinctive architectural presence defined by repeated arched openings, balconies, and traditional roof forms.
Pesidents are planned to enjoy amenities that include a ground-floor community room, welcoming lobby, elevator access, residential storage, private balconies and decks, a 12-car garage, and rooftop outdoor space—creating a residential environment designed around both privacy and connection.
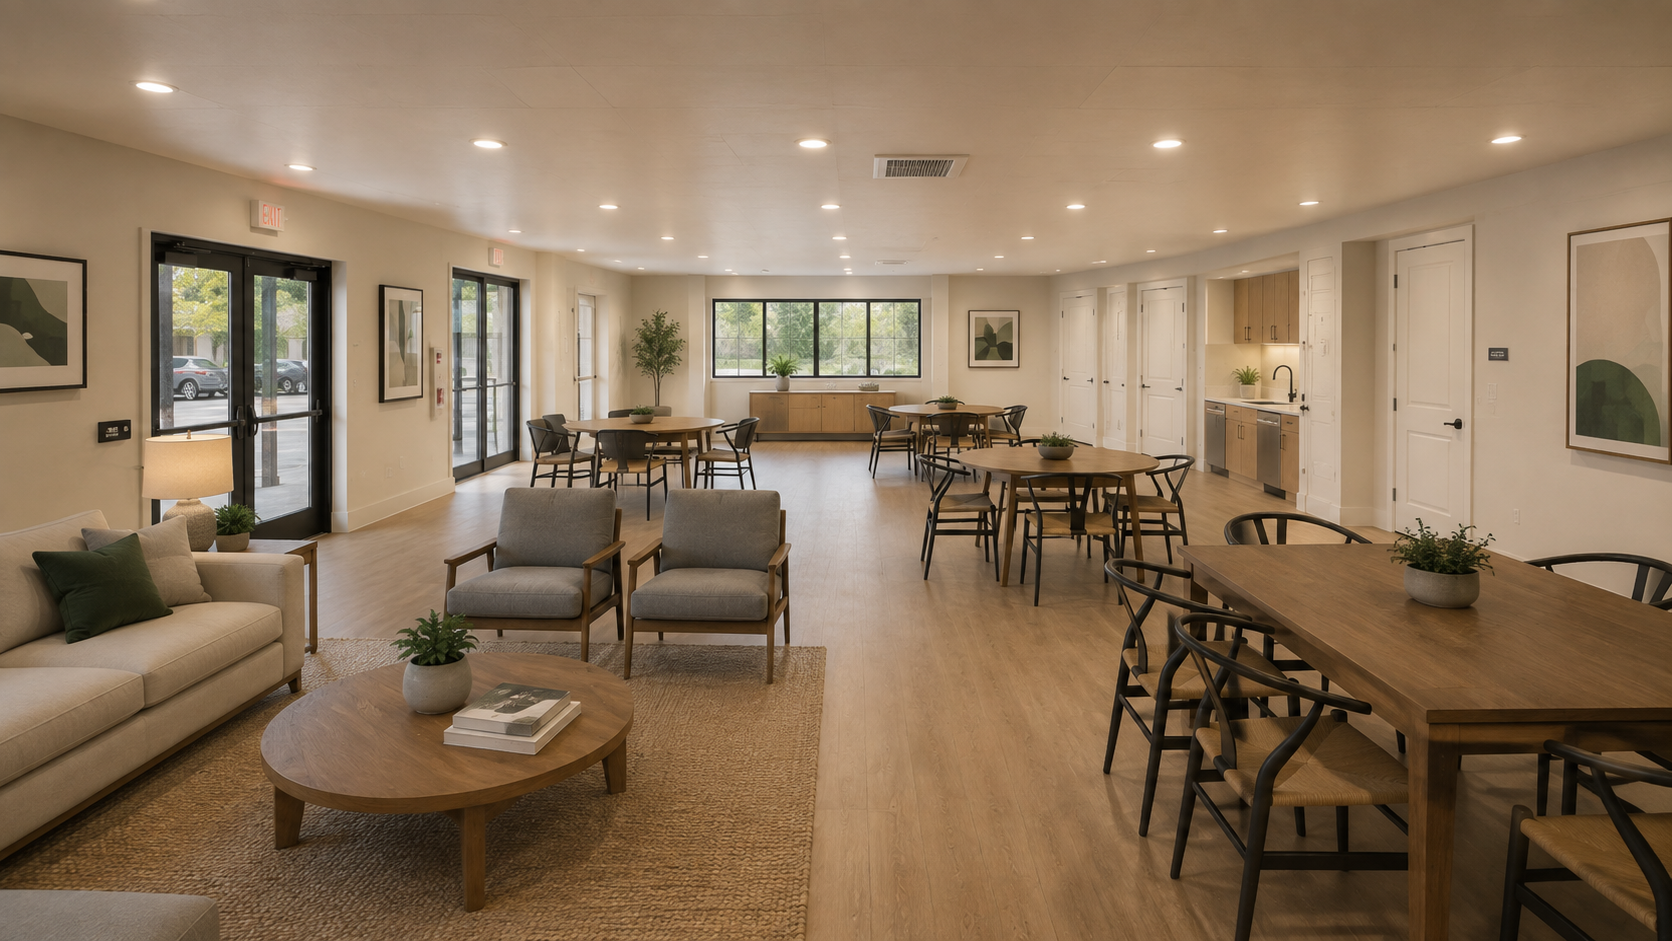
Community Room
A Place to Gather, Connect and Belong
The planned community room provides residents with a dedicated shared space for gathering, conversation and everyday connection. Comfortable seating and flexible gathering areas illustrate the possibilities for a welcoming extension of home within the community.
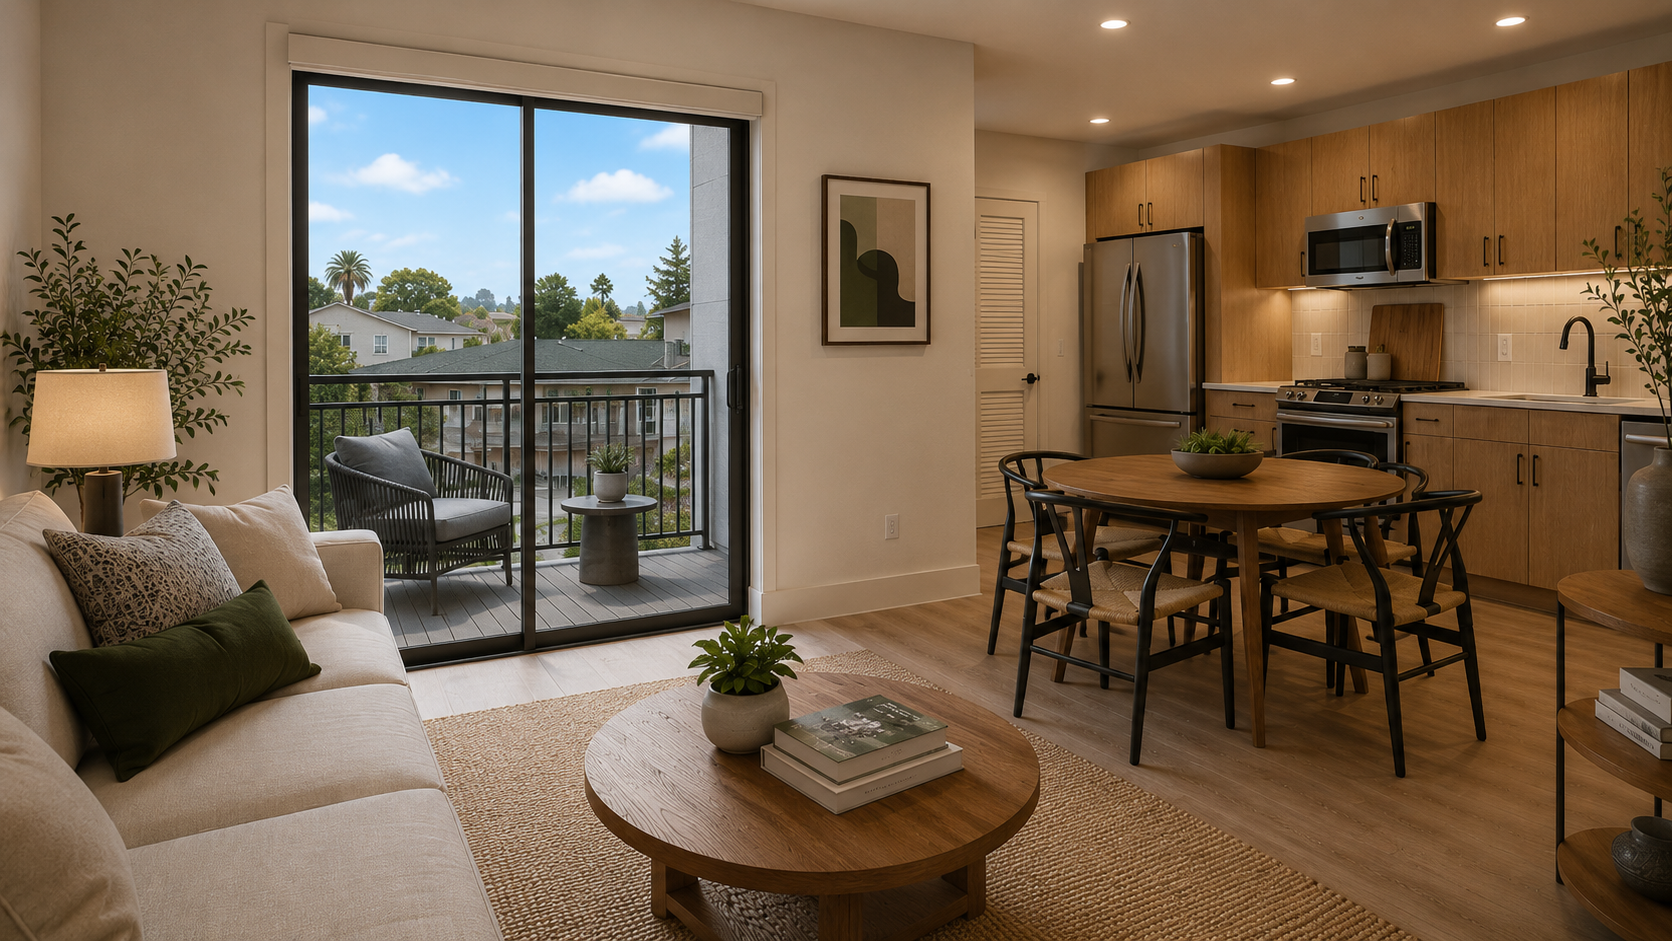
Living Room
Comfortable Spaces with a Modern Feel
The living areas are designed to feel spacious, inviting, and easy to furnish, with open sightlines to the kitchen and dining areas. Large windows and balcony connections in select residences enhance natural light and create a strong indoor-outdoor relationship.
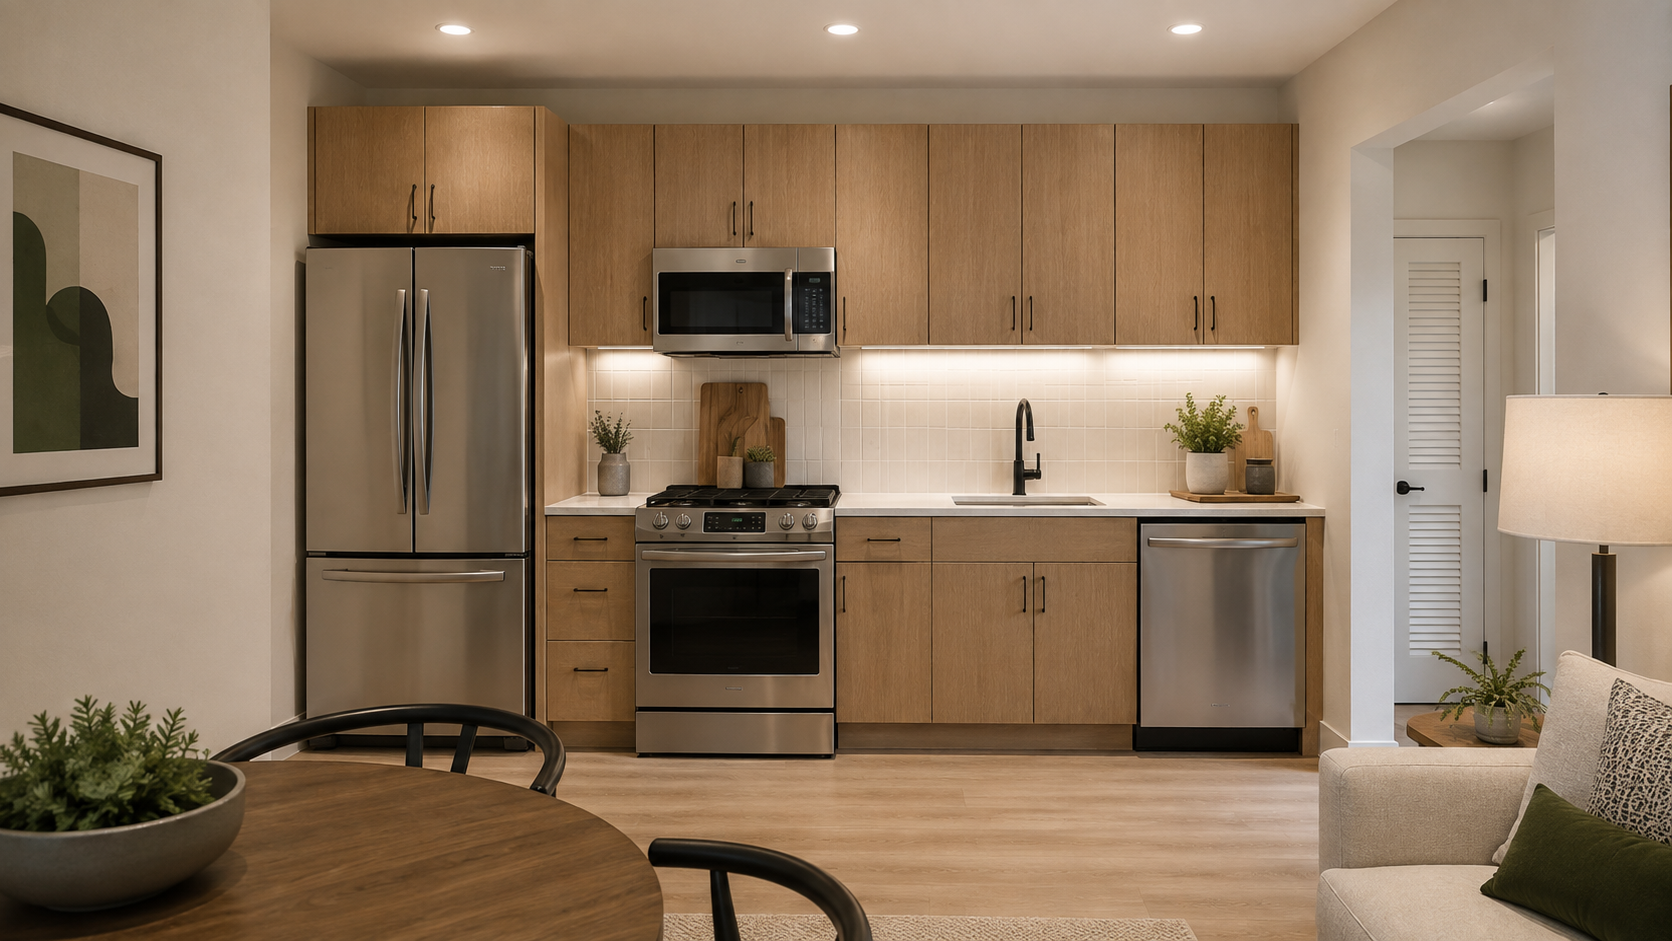
Kitchen
Designed for Everyday Living
Efficiently planned kitchens are designed to make the most of each residence, connecting naturally with adjacent living and dining spaces. Contemporary cabinetry, streamlined surfaces and modern appliances create a warm, functional environment for everything from a quiet morning to dinner at home.
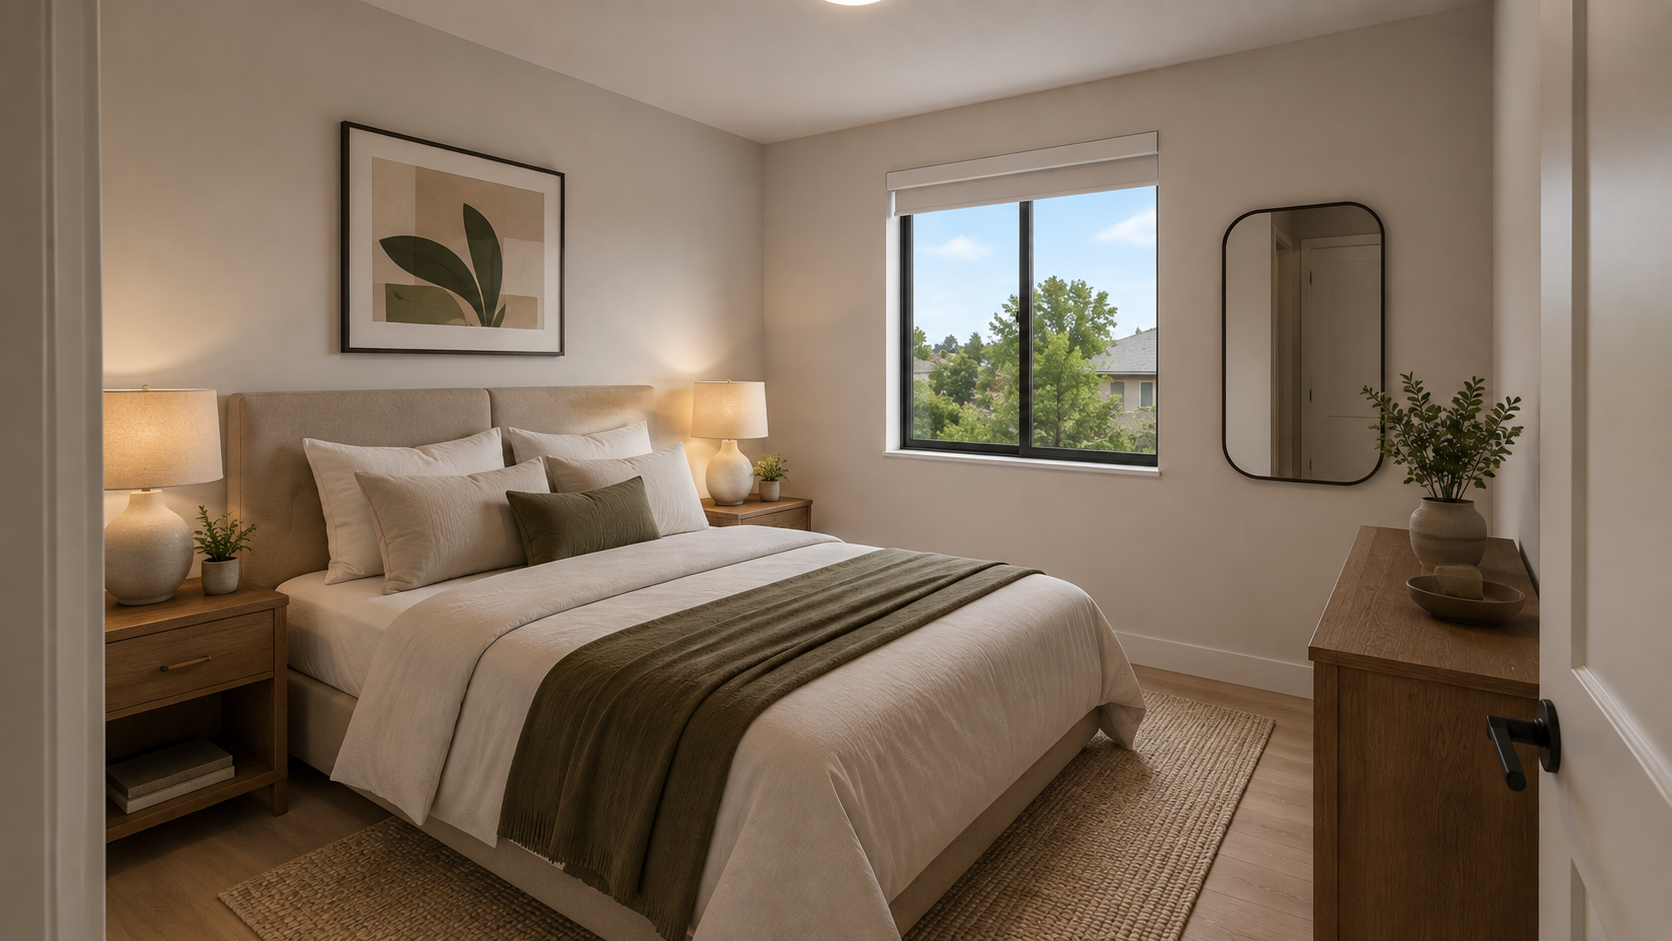
Bedroom
A Calm Place to Recharge
Thoughtfully proportioned bedrooms provide a comfortable retreat from the pace of the day. Warm finishes, natural light and an understated contemporary aesthetic demonstrate how each space can feel peaceful, comfortable and distinctly personal.
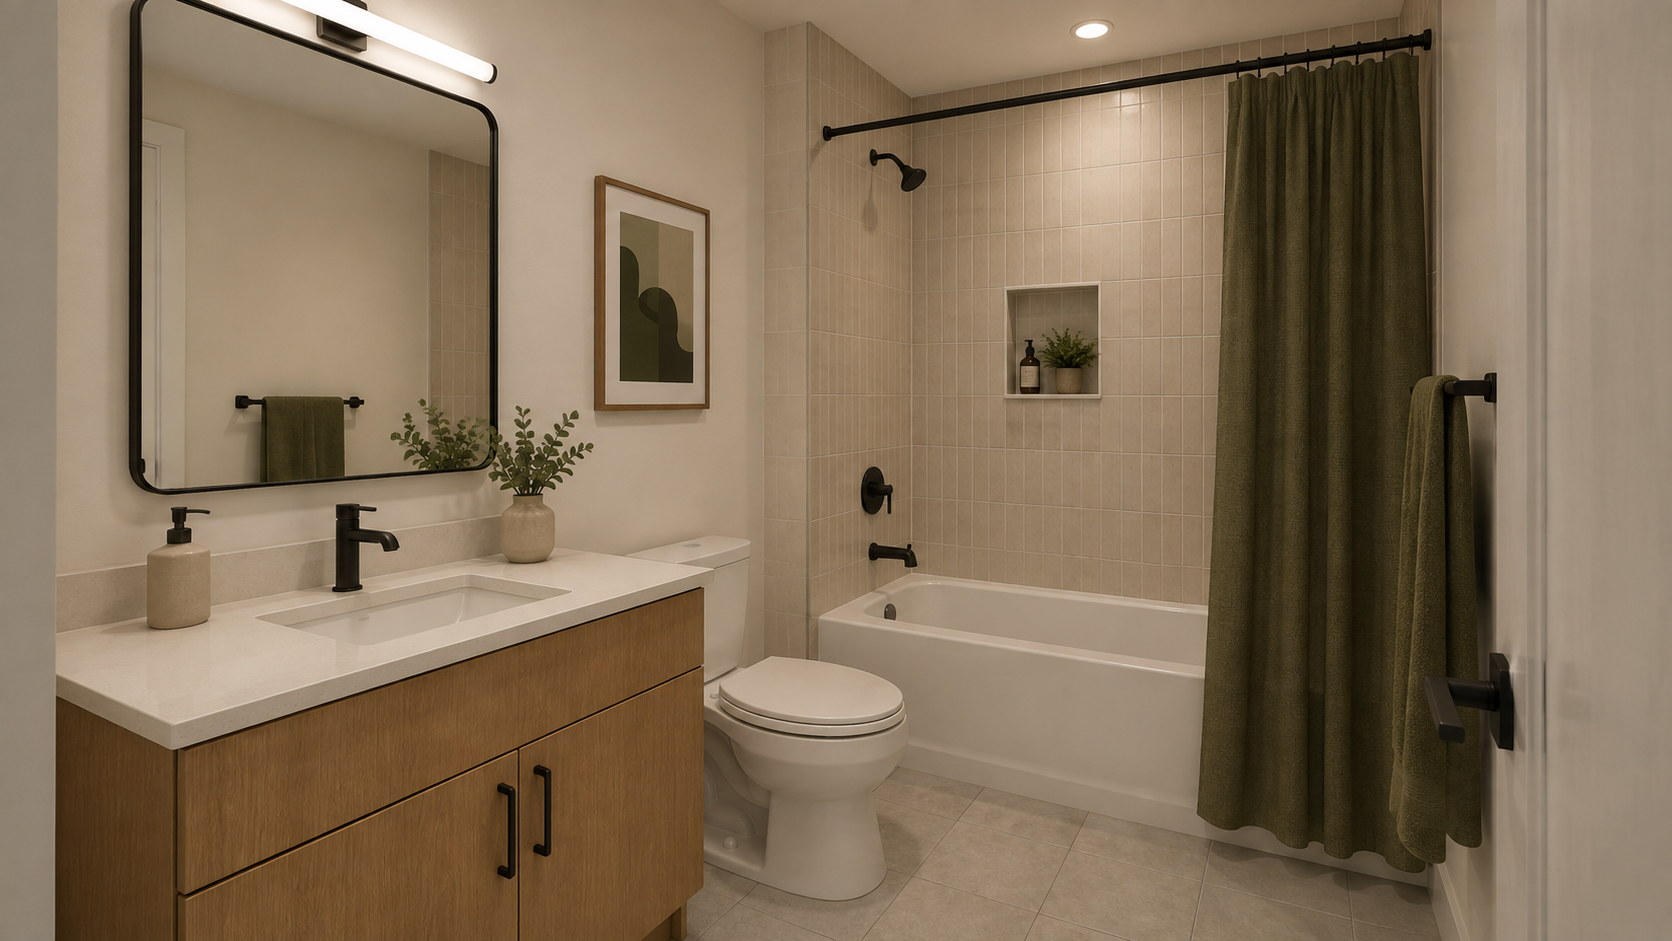
Bathroom
Clean, Contemporary Comfort
The bathrooms are envisioned with a refined, practical approach to everyday living. Modern fixtures, warm neutral finishes and thoughtfully arranged spaces create an environment designed for comfort, simplicity and ease.
Thoughtful Features. Everyday Convenience.
Amenities
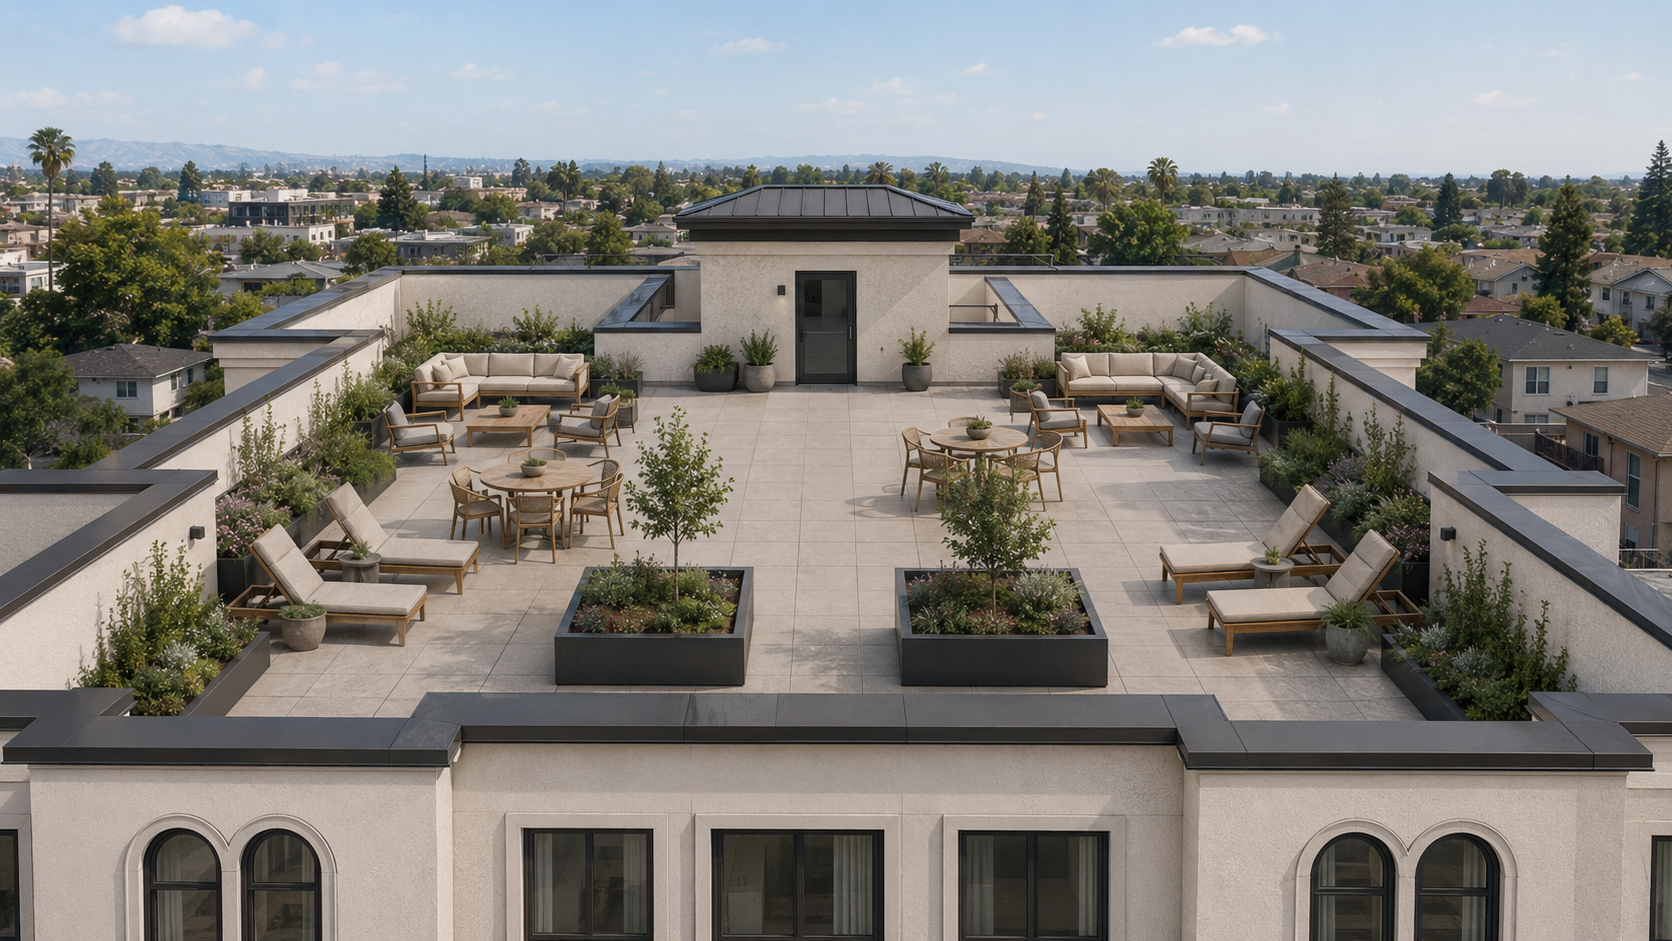
Rooftop Deck
A New Perspective on Everyday Living
Above the residences, a planned rooftop amenity offers the opportunity for a shared outdoor retreat. Envisioned as a place to relax, gather or simply enjoy time outdoors, the rooftop adds another dimension to life at Carroll Garden Commons.
Rooftop furnishings, planting and decorative elements shown in the conceptual rendering are illustrative and subject to final design.
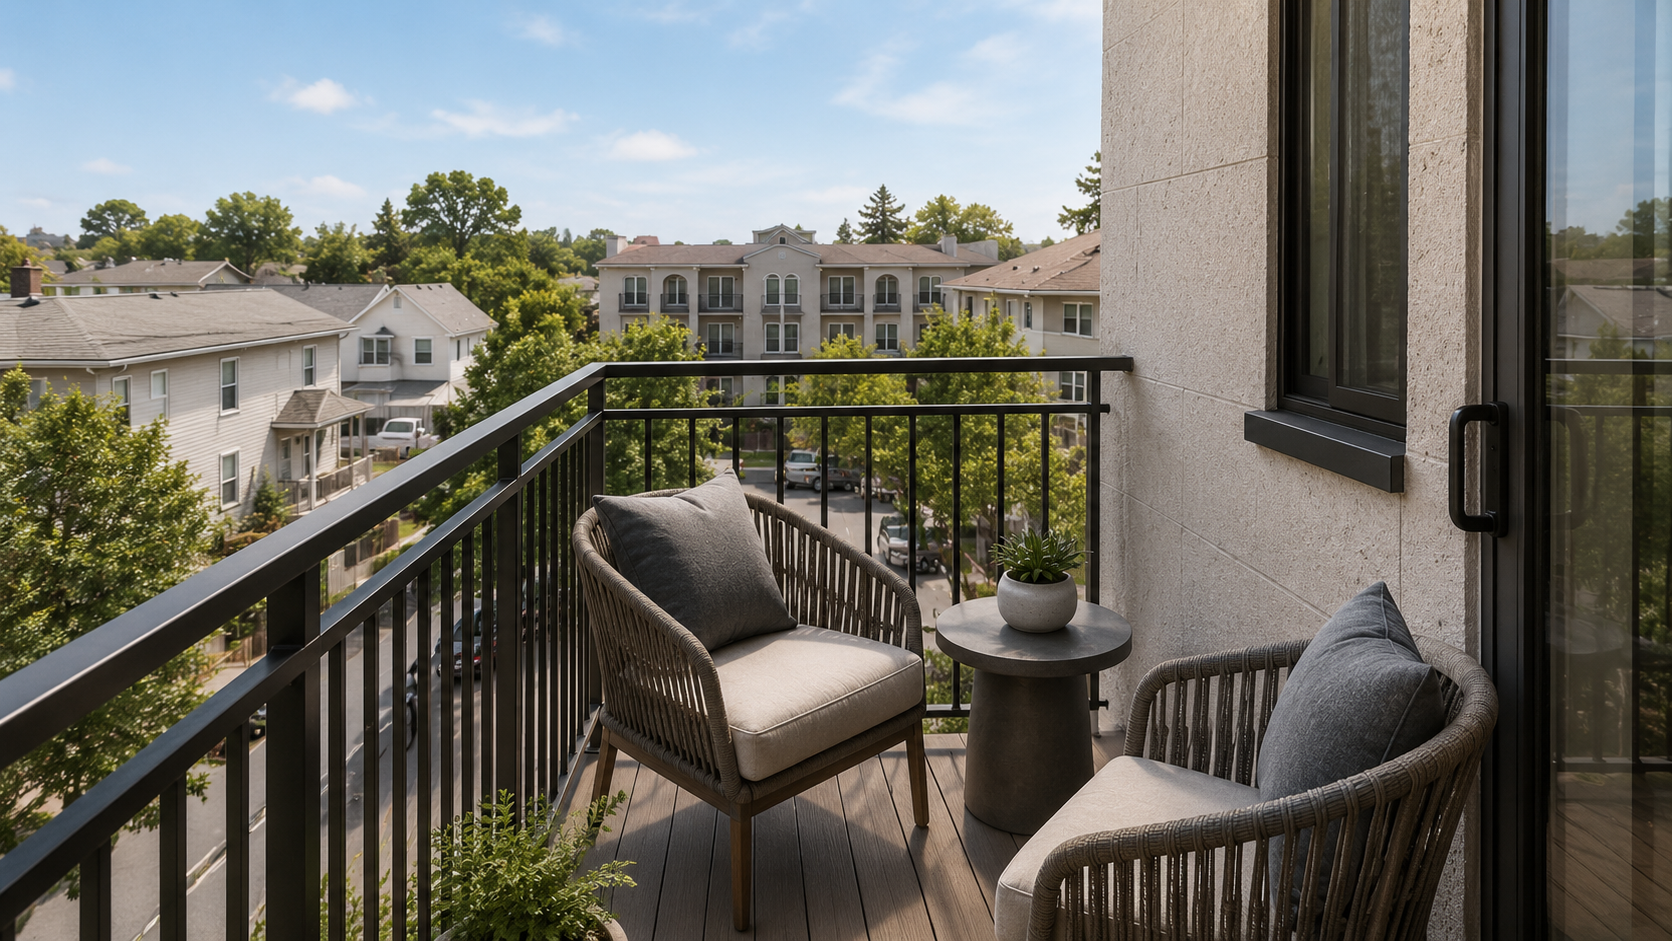
Private Balconies
I Relaxing Connection to the Outdoors
Private balconies and decks featured in a number of the planned residences extend the living experience beyond the interior. Whether used for a quiet morning, fresh air at the end of the day or simply an outdoor moment at home, these spaces create a valuable connection between indoors and out.
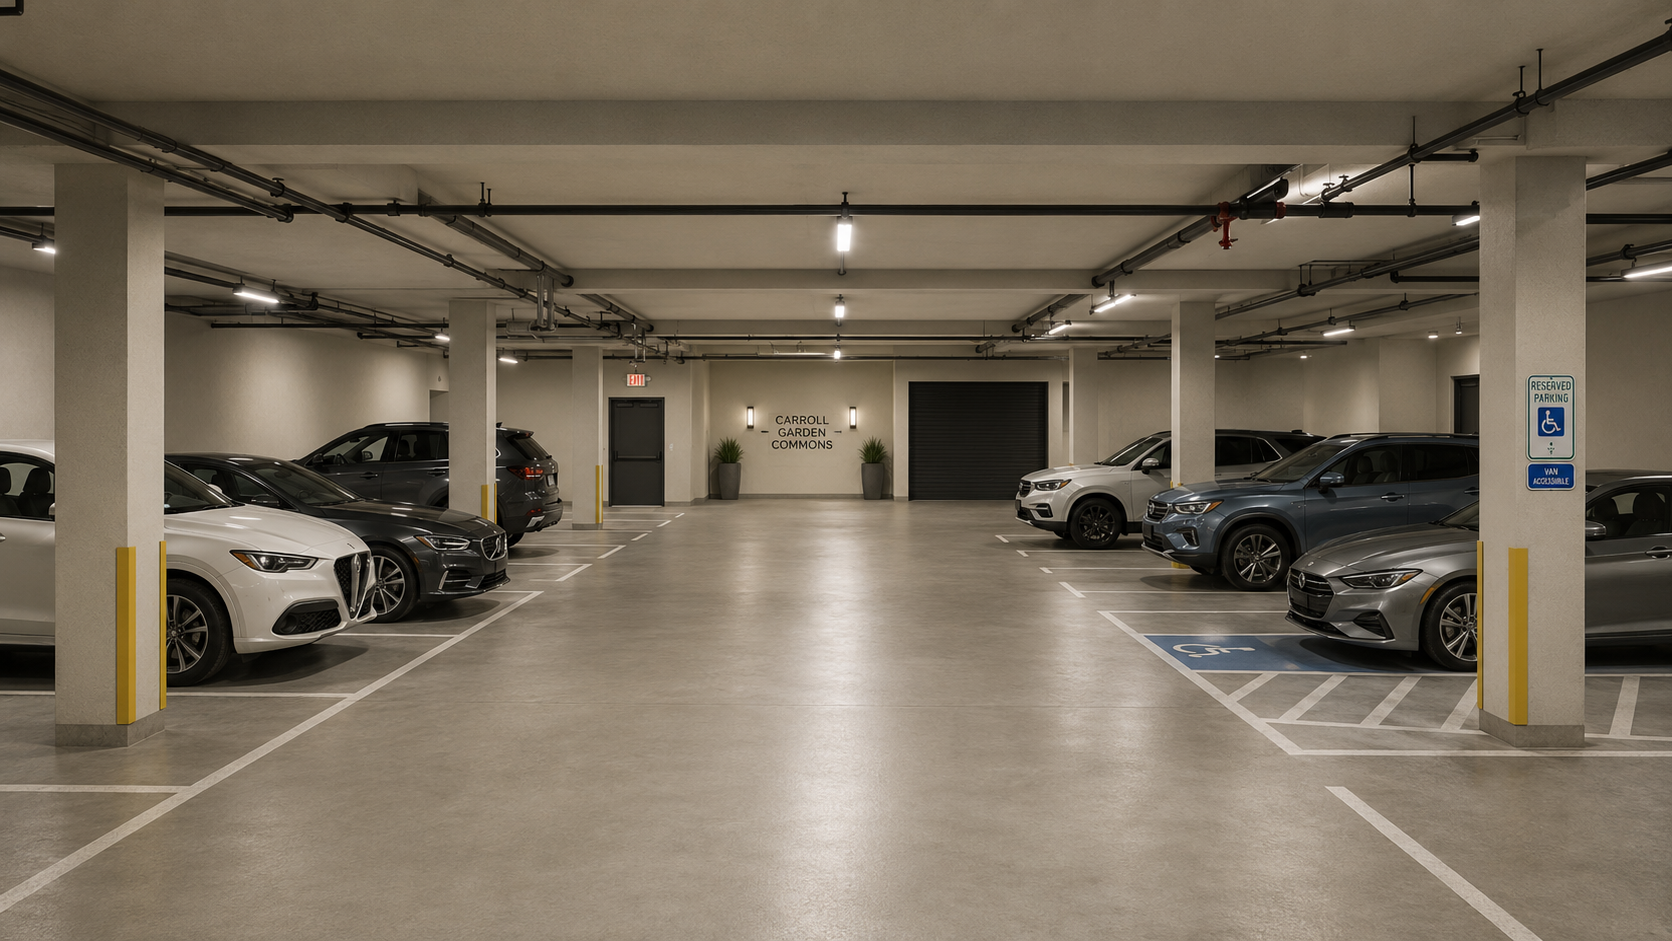
Garage
Convenience Built Into the Community
On-site structured parking adds an important layer of everyday convenience to the development. Integrated into the ground floor of the building, the garage provides direct access within the residential community while keeping parking contained within the project.
Current Developments
At vero eos et accusamus et iusto odio dignissimos ducimus qui blanditiis praesentium voluptatum deleniti atque corrupti quos dolores
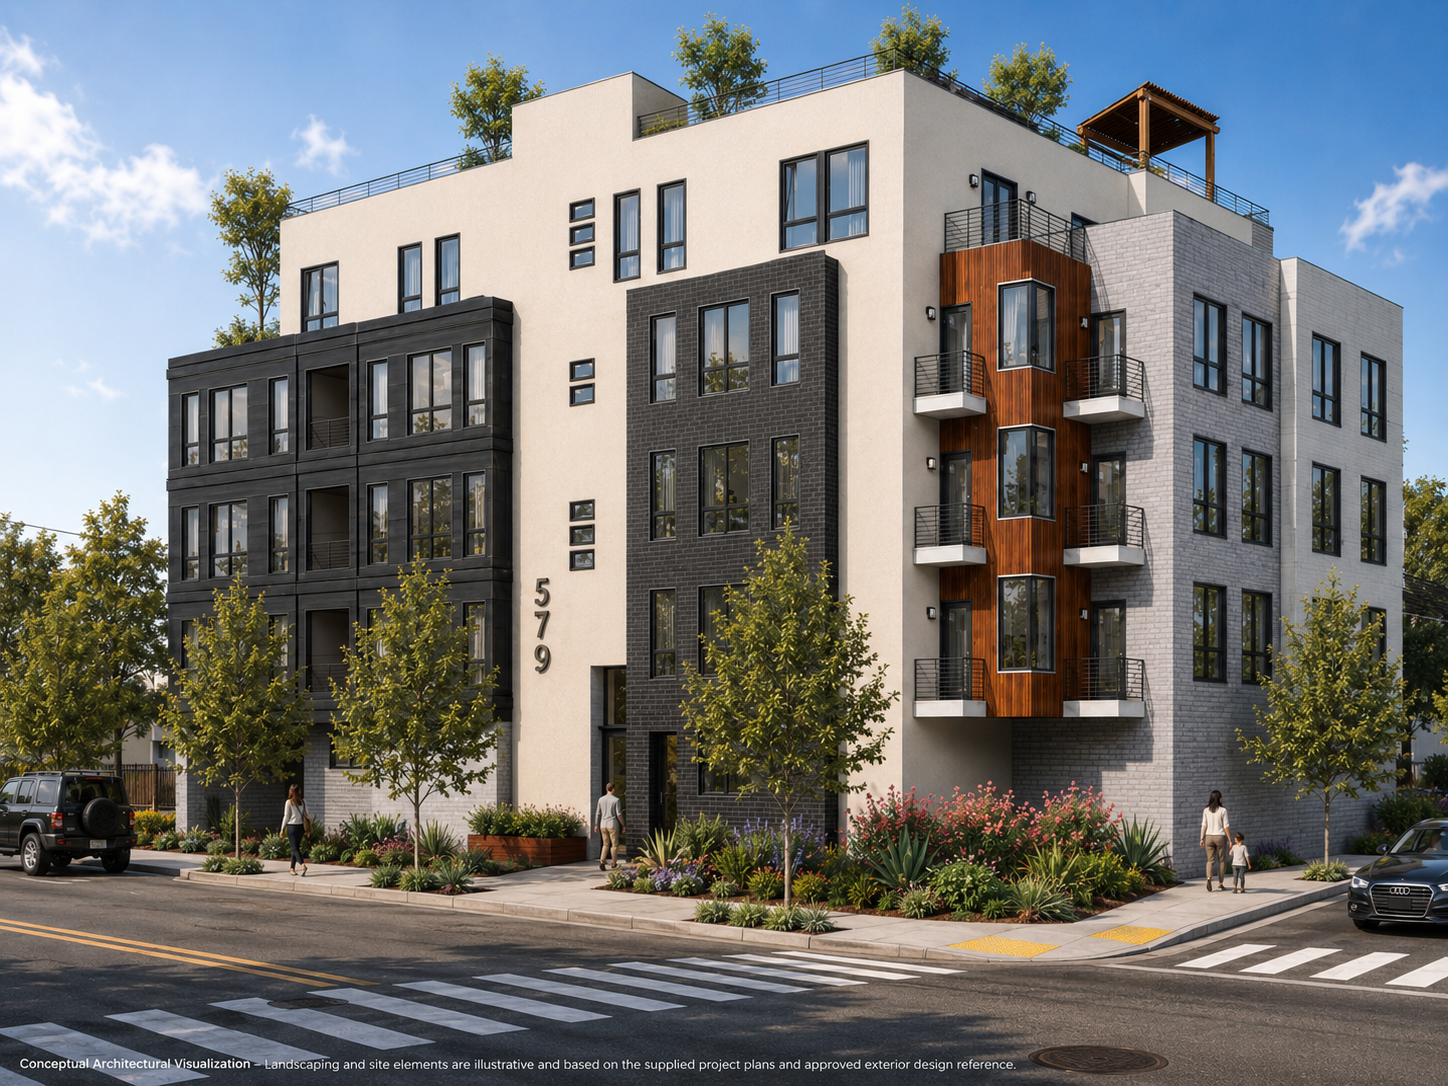
579 W. VIRGINIA STREET
San Jose, California
Proposed Residential Development
18 Residences • 5 Stories
2BR • 3BR Residences
Rooftop Deck • Private Balconies • On-Site Parking
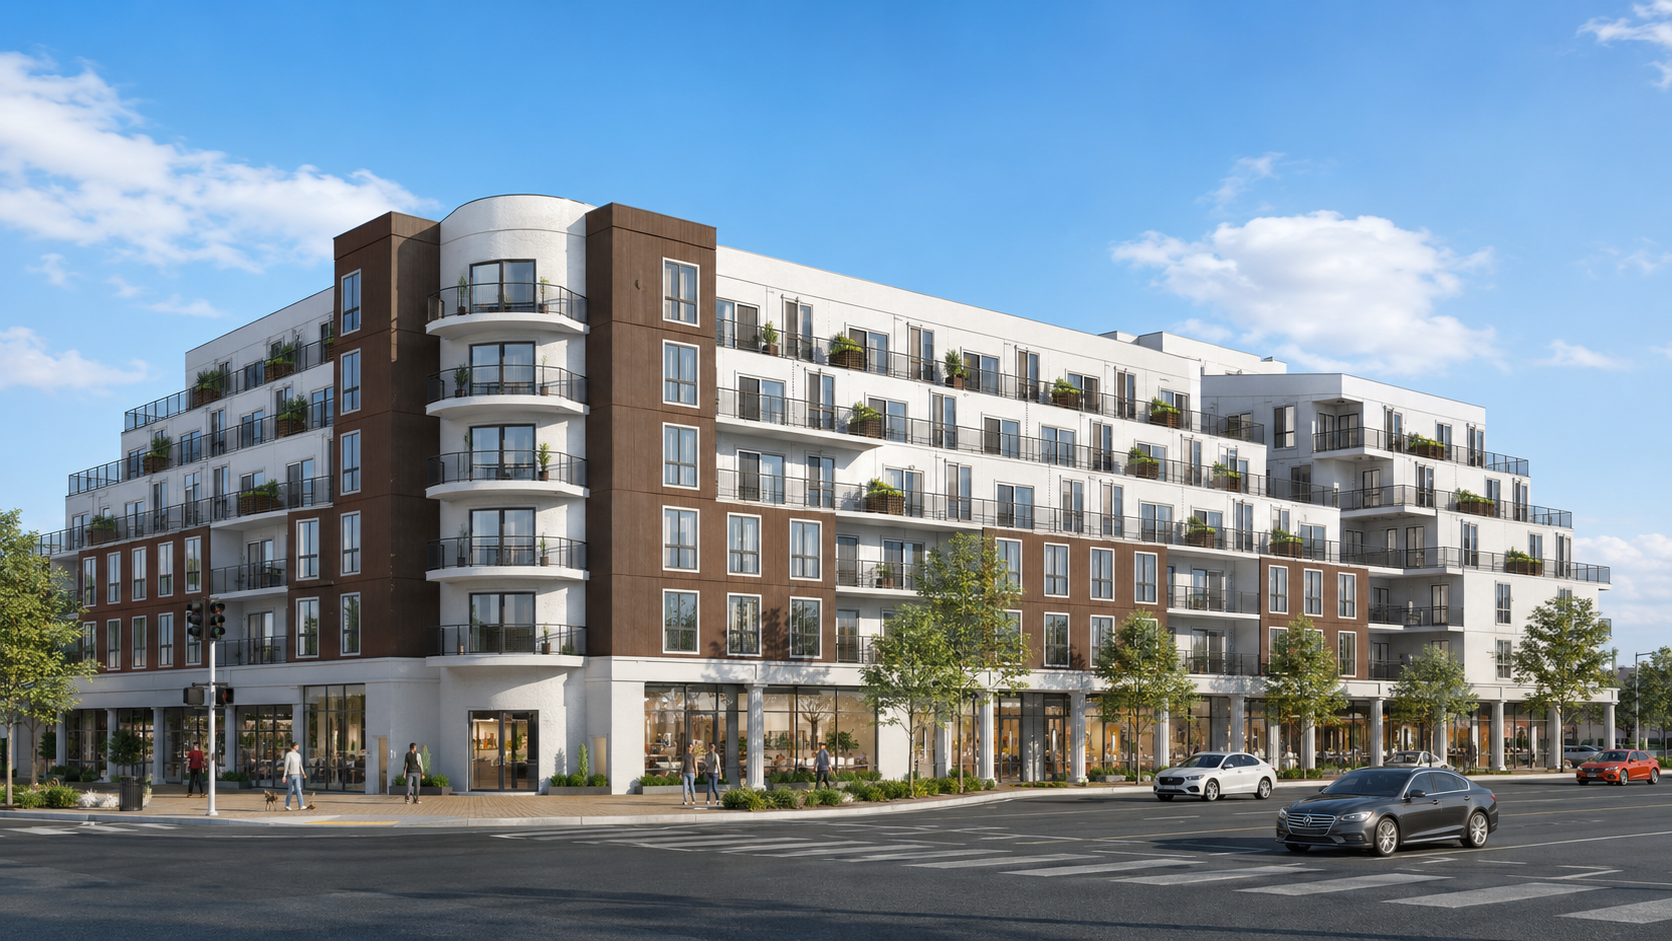
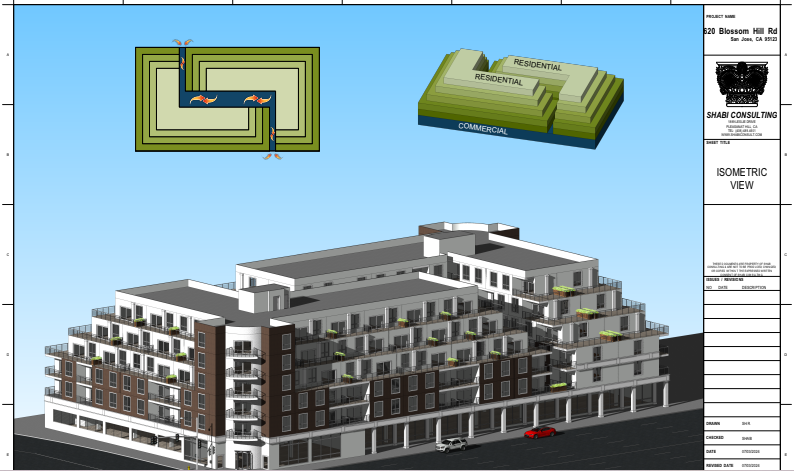
620 BLOSSOM HILL ROAD
San Jose, California
Proposed Mixed-Use Development
6 Levels • Residential + Commercial
1BR • 2BR • 3BR Residences
Open-Air Courtyard • Balconies & Terraces • Structured Parking
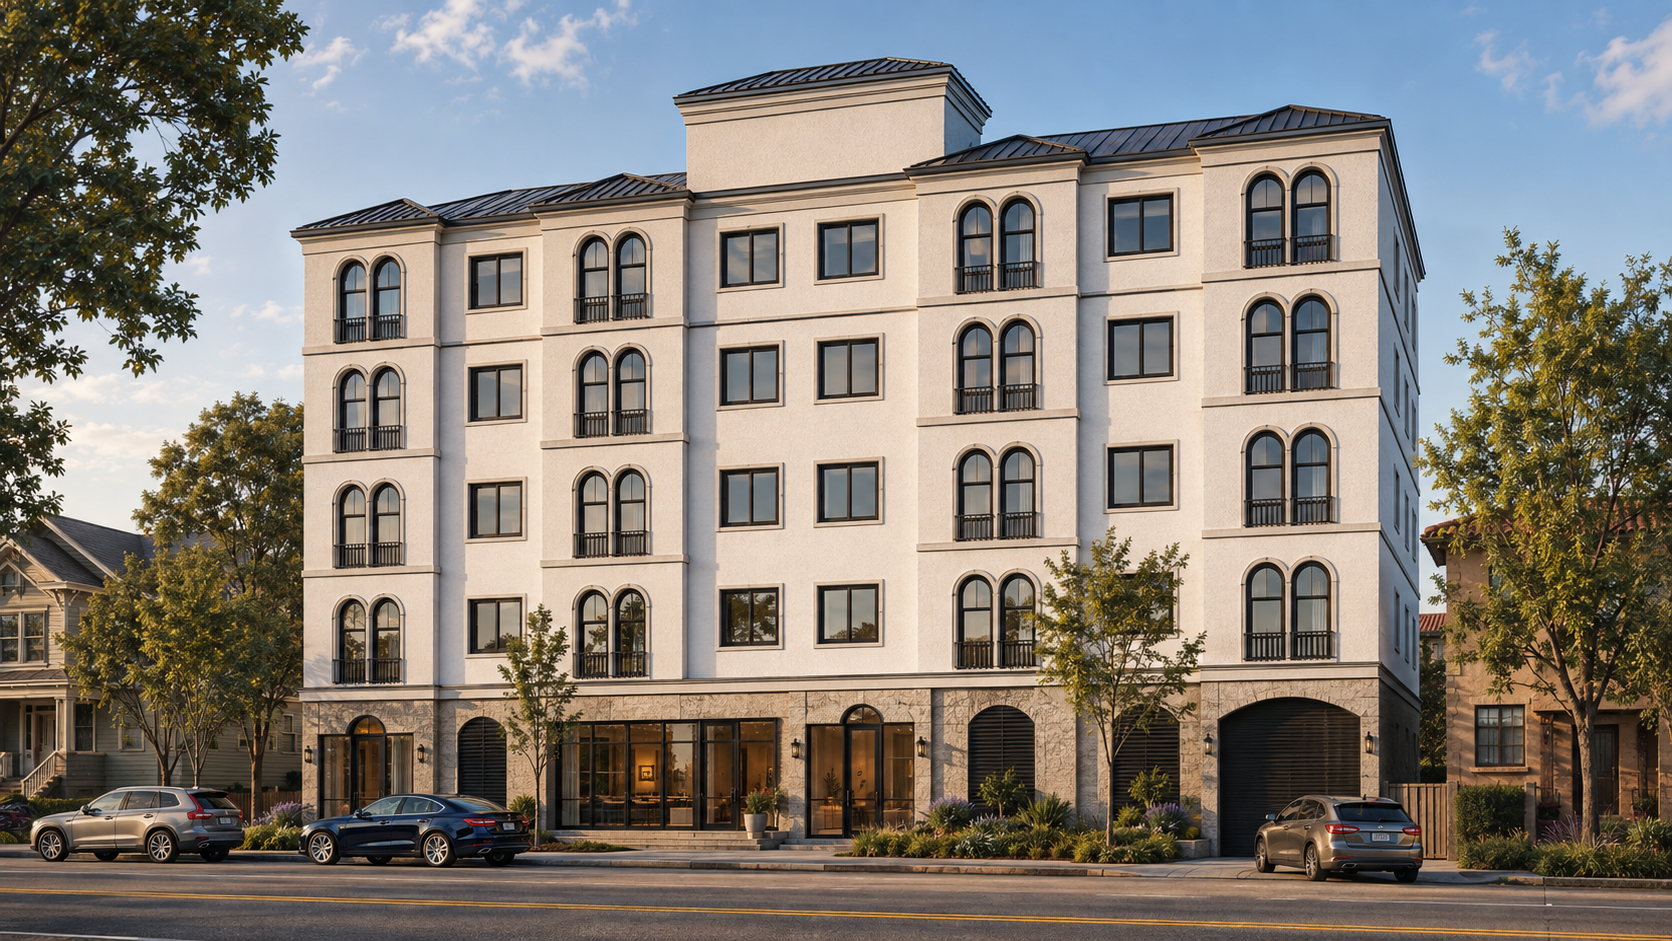
CARROLL GARDEN COMMONS
937–941 35th Avenue
Oakland, California
Proposed Multifamily Development
73 Residences • 6 Stories
Studios • 1BR • 2BR Residences
Rooftop Amenity • Community Room • On-Site Parking

DON PEDRO ROAD
Ceres, California
Proposed Condominium Community
102 Residences • 3 Stories
1BR • 2BR • 3BR Residences
Landscaped Courtyards • Private Balconies • On-Site Parking
Interested in Learning More?
For additional information regarding this development, availability, investment opportunities, or future sales, please contact:
VINCENTHOMES Real Estate Services
Phone: 1-888-826-3774
Website: VINCENTHOMES.com
Or use the form to send us a message.