
Don Pedro Condominiums Don Pedro Road, Ceres CA
Conceptual Architectural Visualization — Furnishings and finishes are illustrative. Architecture based on the supplied project plans.
Planned for Ceres California:
Don Pedro Condominiums
A thoughtfully planned condominium community designed around contemporary living and landscaped shared spaces.

Don Pedro Condominiums is envisioned as a three-story, 102-residence community featuring a balanced collection of one-, two- and three-bedroom homes. The architectural plans bring together private balconies, integrated parking, landscaped surroundings, and two interior green-space courtyards.
Thoughtfully organized residences are designed around comfortable living spaces, functional kitchens, private bedrooms, and practical everyday features. Typical plans range from approximately 696 to 1,047 square feet, offering several options for different household needs and lifestyles.
The development plans also include bike storage, guest parking, office space, pedestrian circulation, and landscaped common areas, creating a residential environment designed for both convenience and connection.
One-Bedroom, Two-Bedroom, and Three Bedroom Residences Designed for Modern Living
The planned residences at Don Pedro Condominiums offer a diverse collection of floor plans ranging from approximately 696 to 1,047 square feet. The proposed mix includes 34 one-bedroom residences, 60 two-bedroom residences, and 8 three-bedroom residences, with two-bedroom homes representing the largest portion of the community.
Typical floor plans include thoughtfully arranged kitchens, in-unit laundry notation, comfortable bedroom layouts, and 10' × 6' private balconies. The residential levels are arranged around two landscaped interior courtyards, creating green-space connections within the development.
With multiple residence types and a contemporary three-story architectural design, Don Pedro Condominiums is planned to offer a flexible residential environment for individuals, couples, and households seeking well-designed living space in Ceres, California.
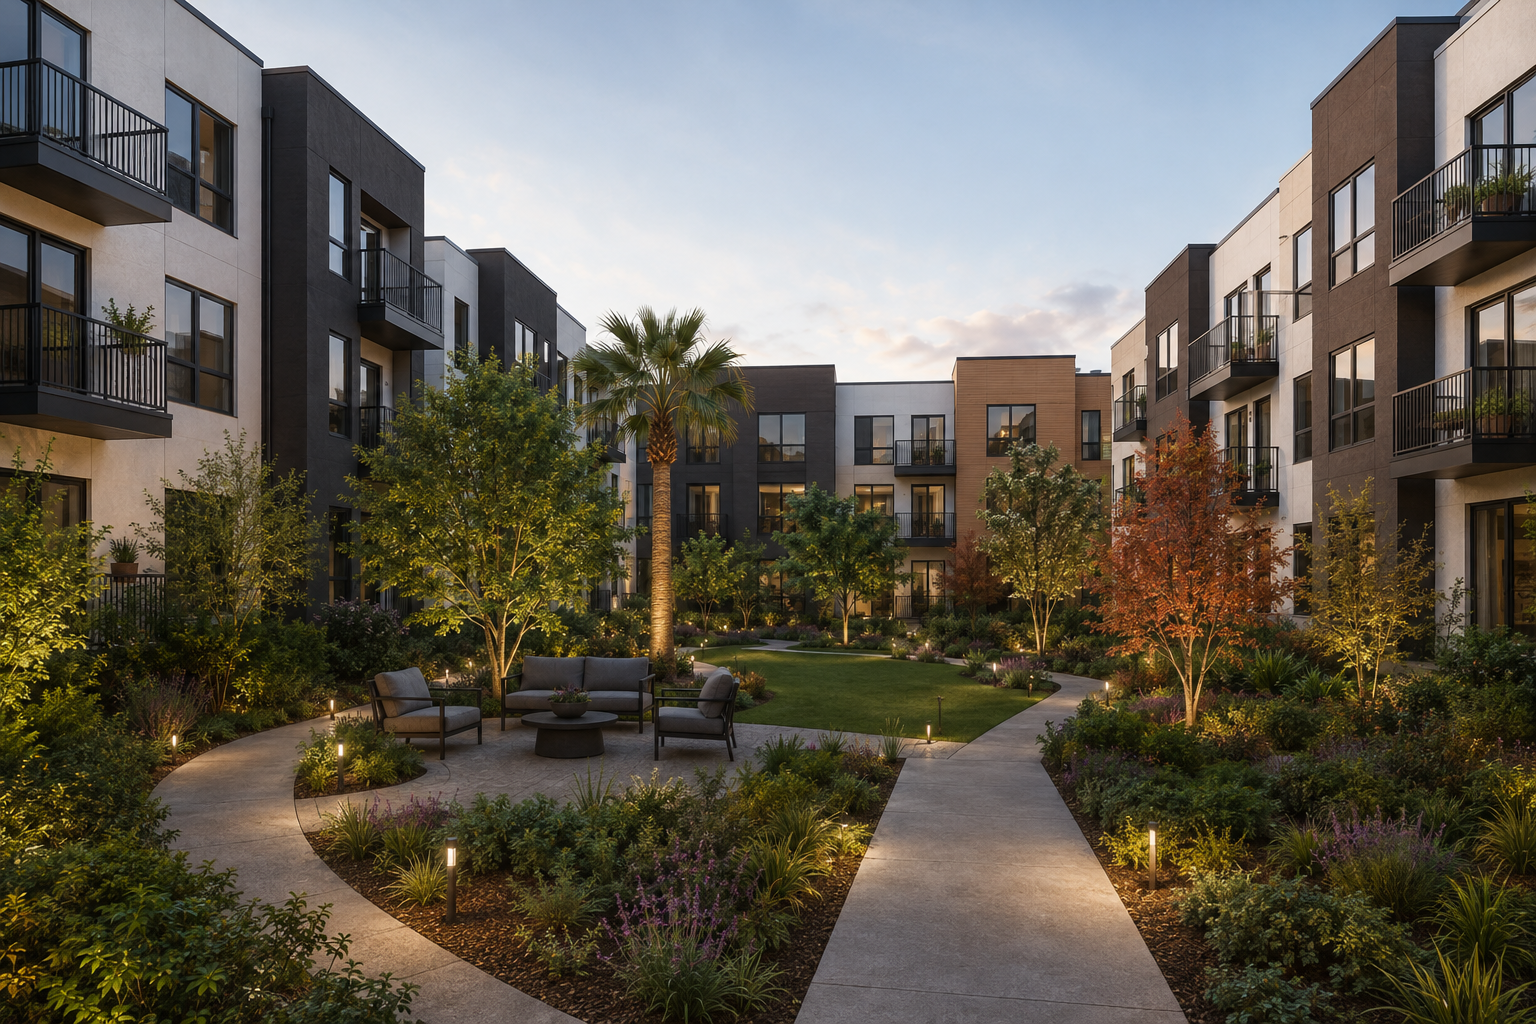
Landscaped Courtyard
Green Space at the Heart of the Community
Two landscaped interior green spaces are incorporated into the Don Pedro plans, bringing greenery and visual relief into the center of the development. The courtyard concept creates an inviting shared environment framed by the surrounding residences and balconies.
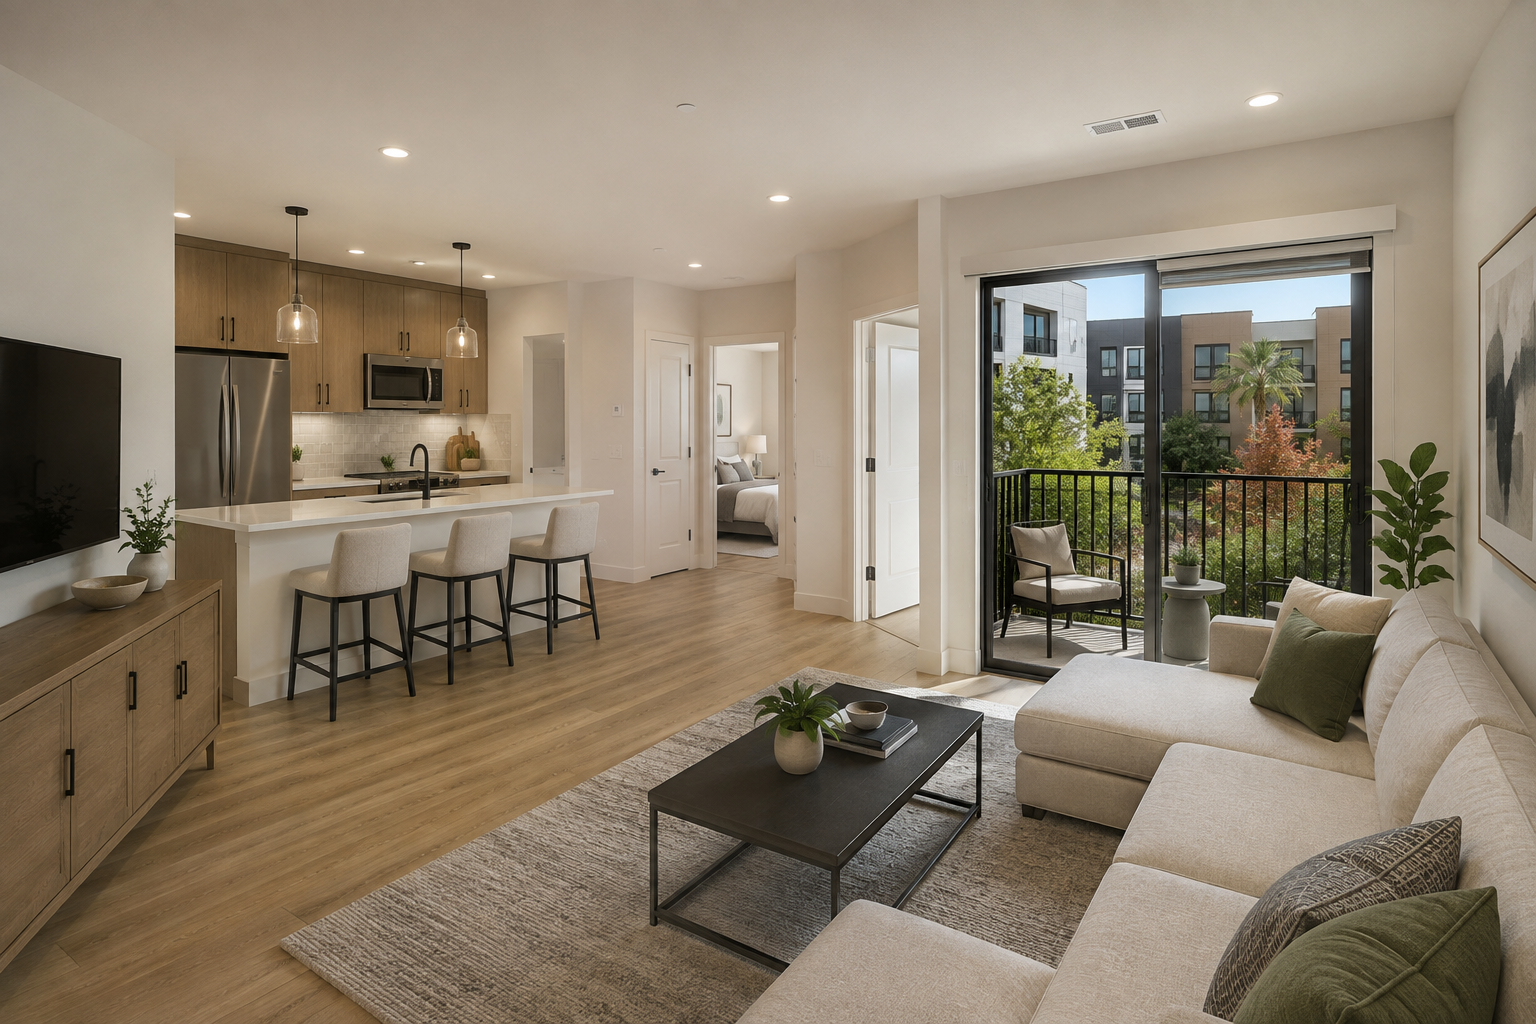
Living Room / Great Room
Open, Connected Living
The living area is presented as a comfortable, contemporary space designed for everyday living and entertaining. Warm wood tones, natural light, and a neutral palette create an inviting residential setting, while the open relationship between the living area and kitchen helps the home feel connected and functional.
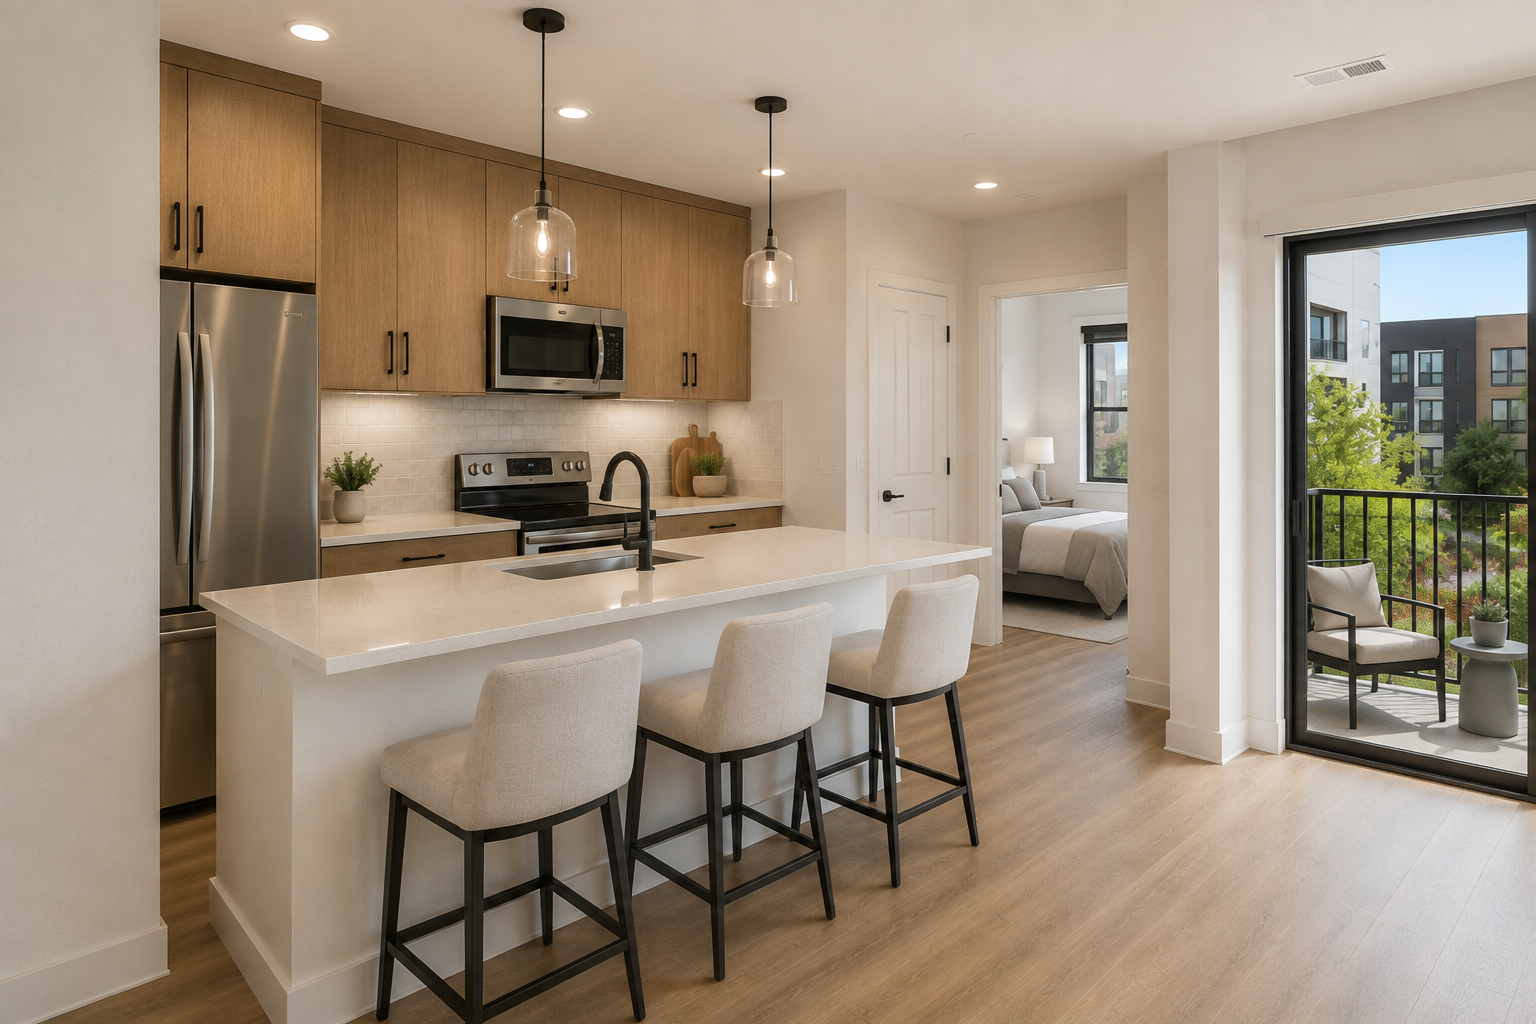
Kitchen
Contemporary Kitchen Design
A warm, modern kitchen pairs natural wood cabinetry with light countertops, understated finishes, and contemporary fixtures. The open layout keeps the kitchen connected to the surrounding living space, creating a practical setting for cooking, dining, and gathering.
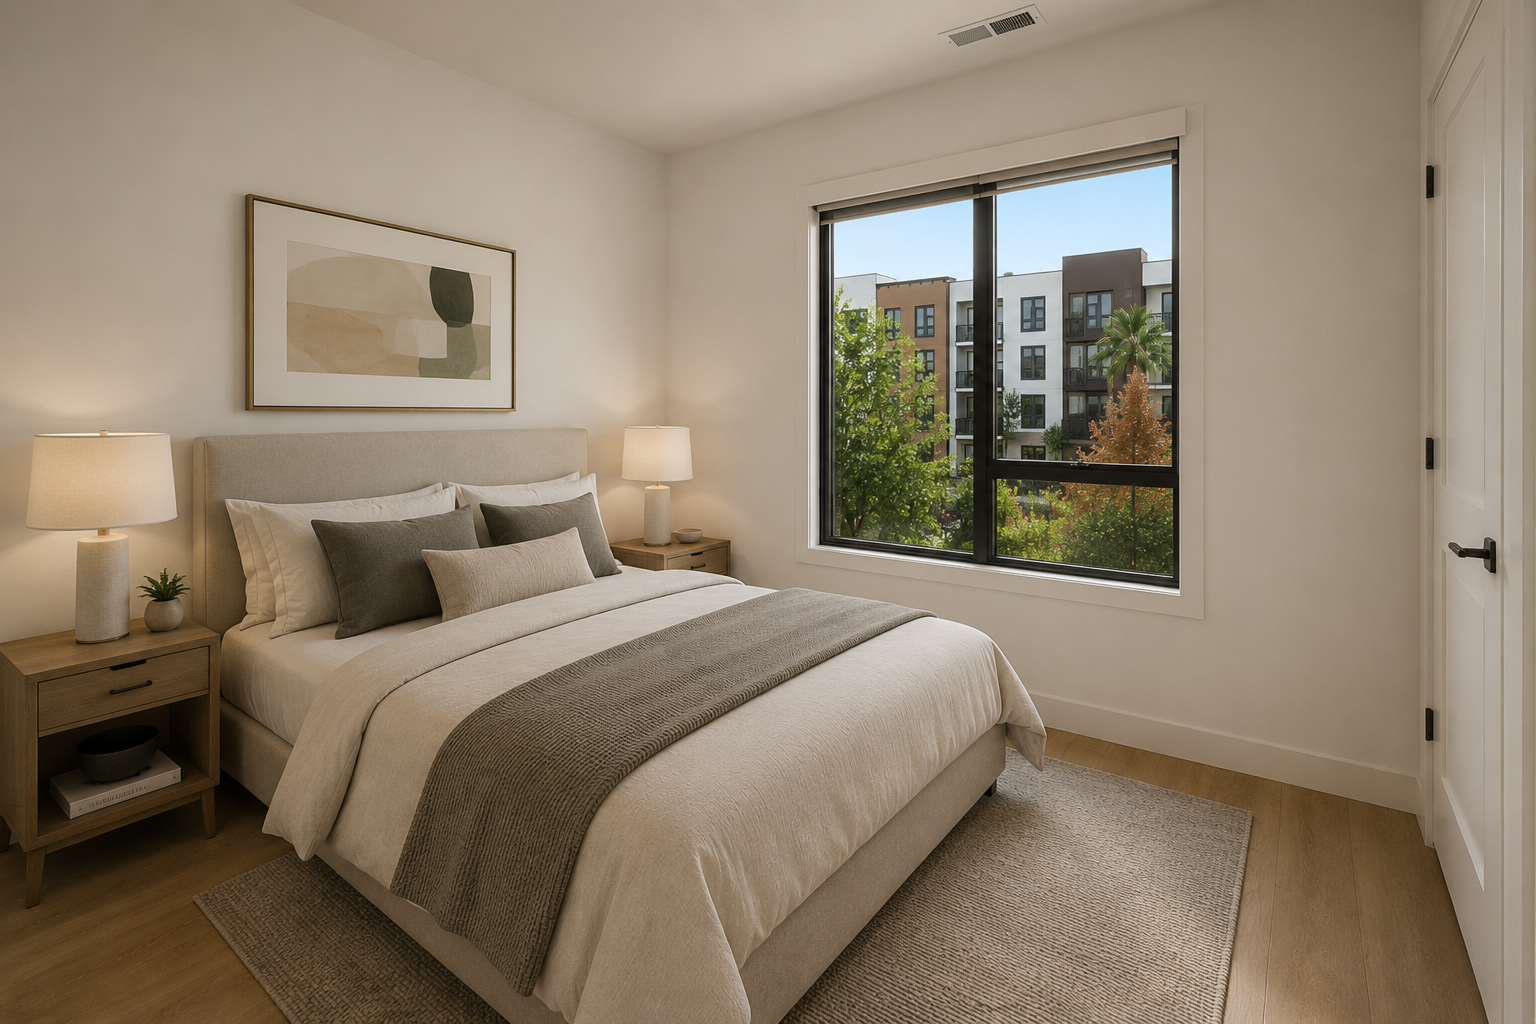
Bedroom
A Calm, Comfortable Retreat
The bedroom is designed with a quiet, residential feel, combining warm neutral finishes, natural light, and appropriately scaled furnishings. The result is a comfortable private space that feels refined without sacrificing everyday practicality.
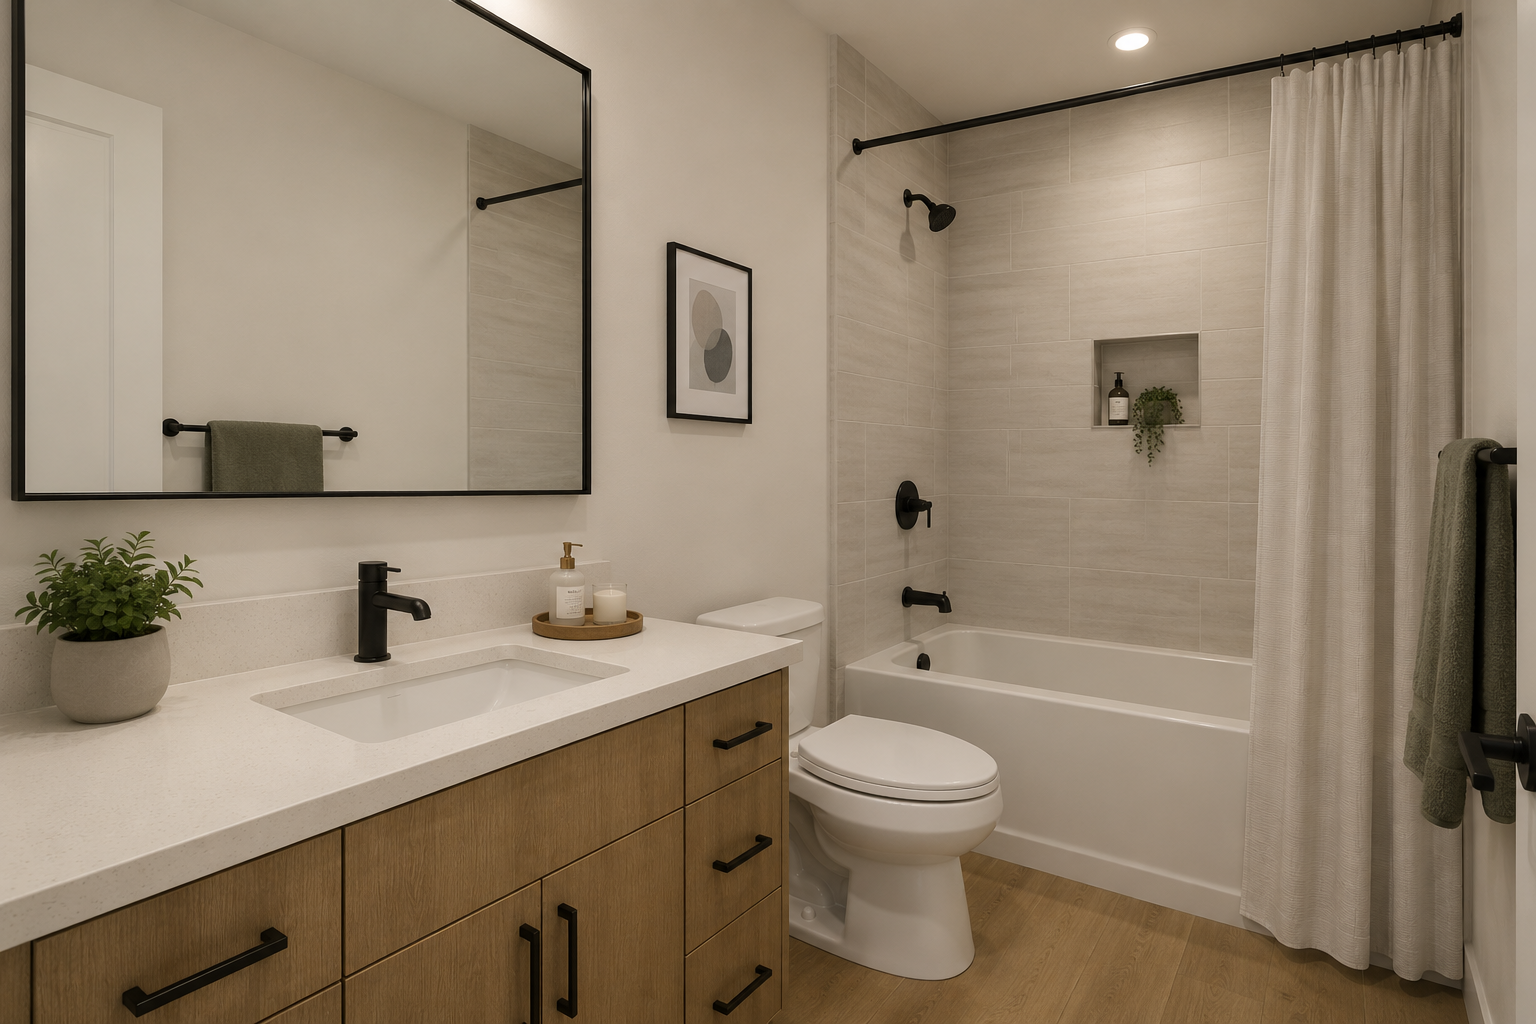
Bathroom
Clean, Refined, and Functional
A contemporary bathroom combines streamlined cabinetry, light surfaces, modern fixtures, and a neutral finish palette. The design emphasizes function, comfort, and a clean architectural aesthetic suited to everyday living.
Spaces That Extend Beyond the Home
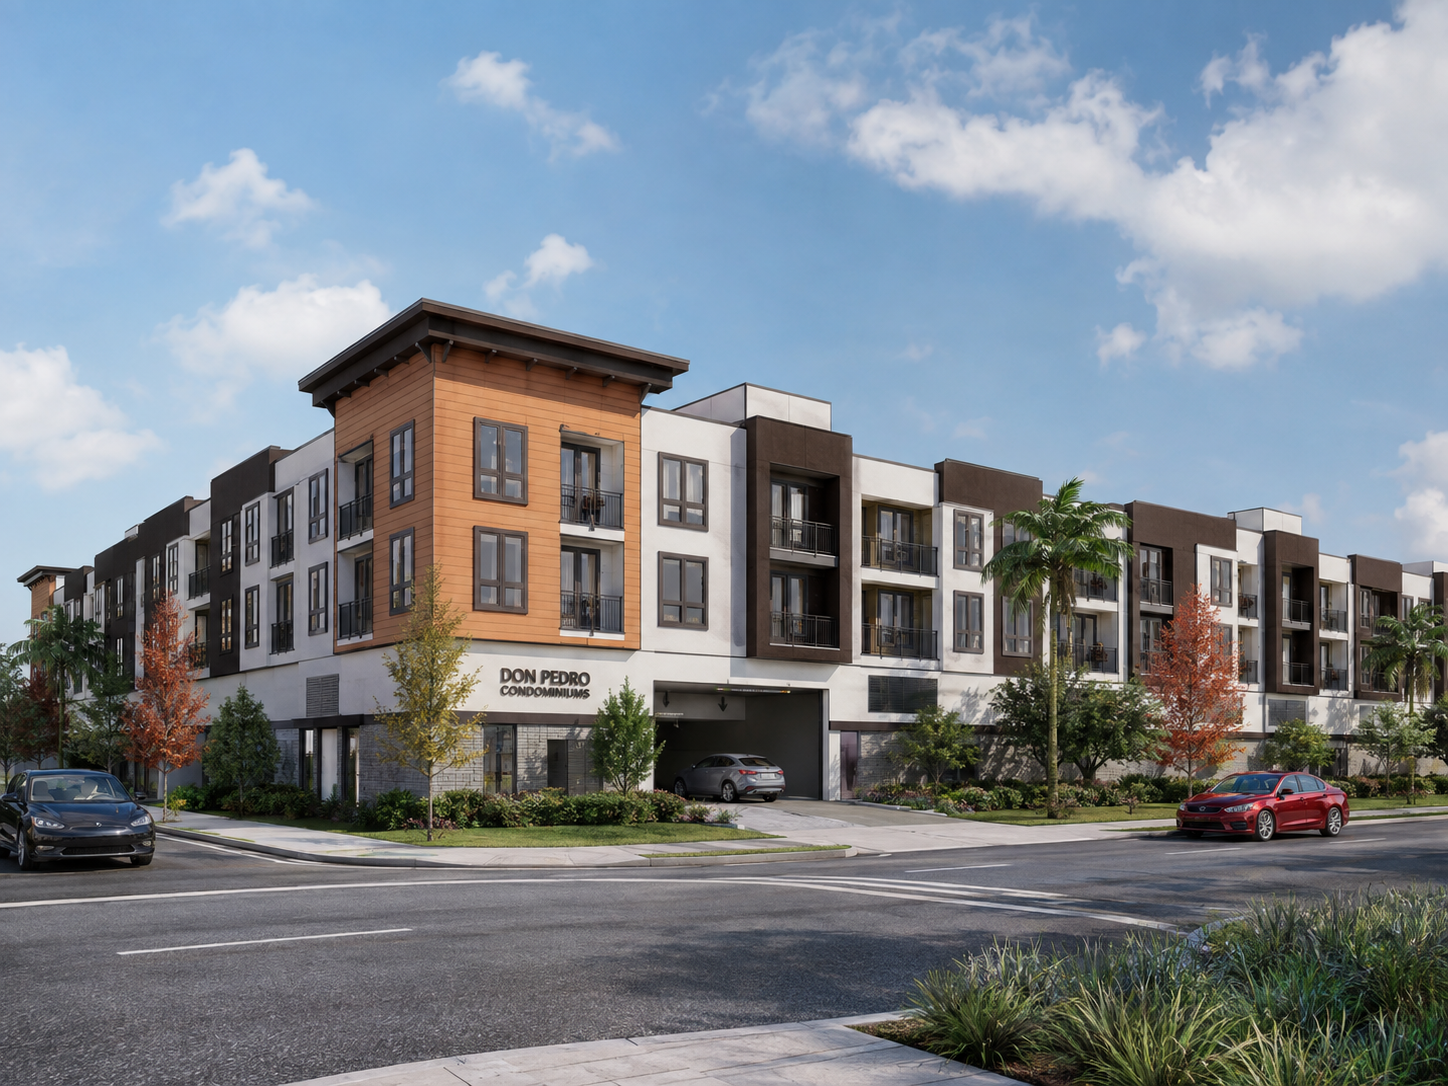
Building Arrival & Integrated Parking
A Convenient Arrival Designed Into the Community
The Don Pedro plan integrates resident and guest parking directly into the development, creating a practical connection between vehicle access and the residential building. The arrival experience is framed by contemporary architecture and landscaped surroundings, bringing everyday convenience into the overall design of the community.
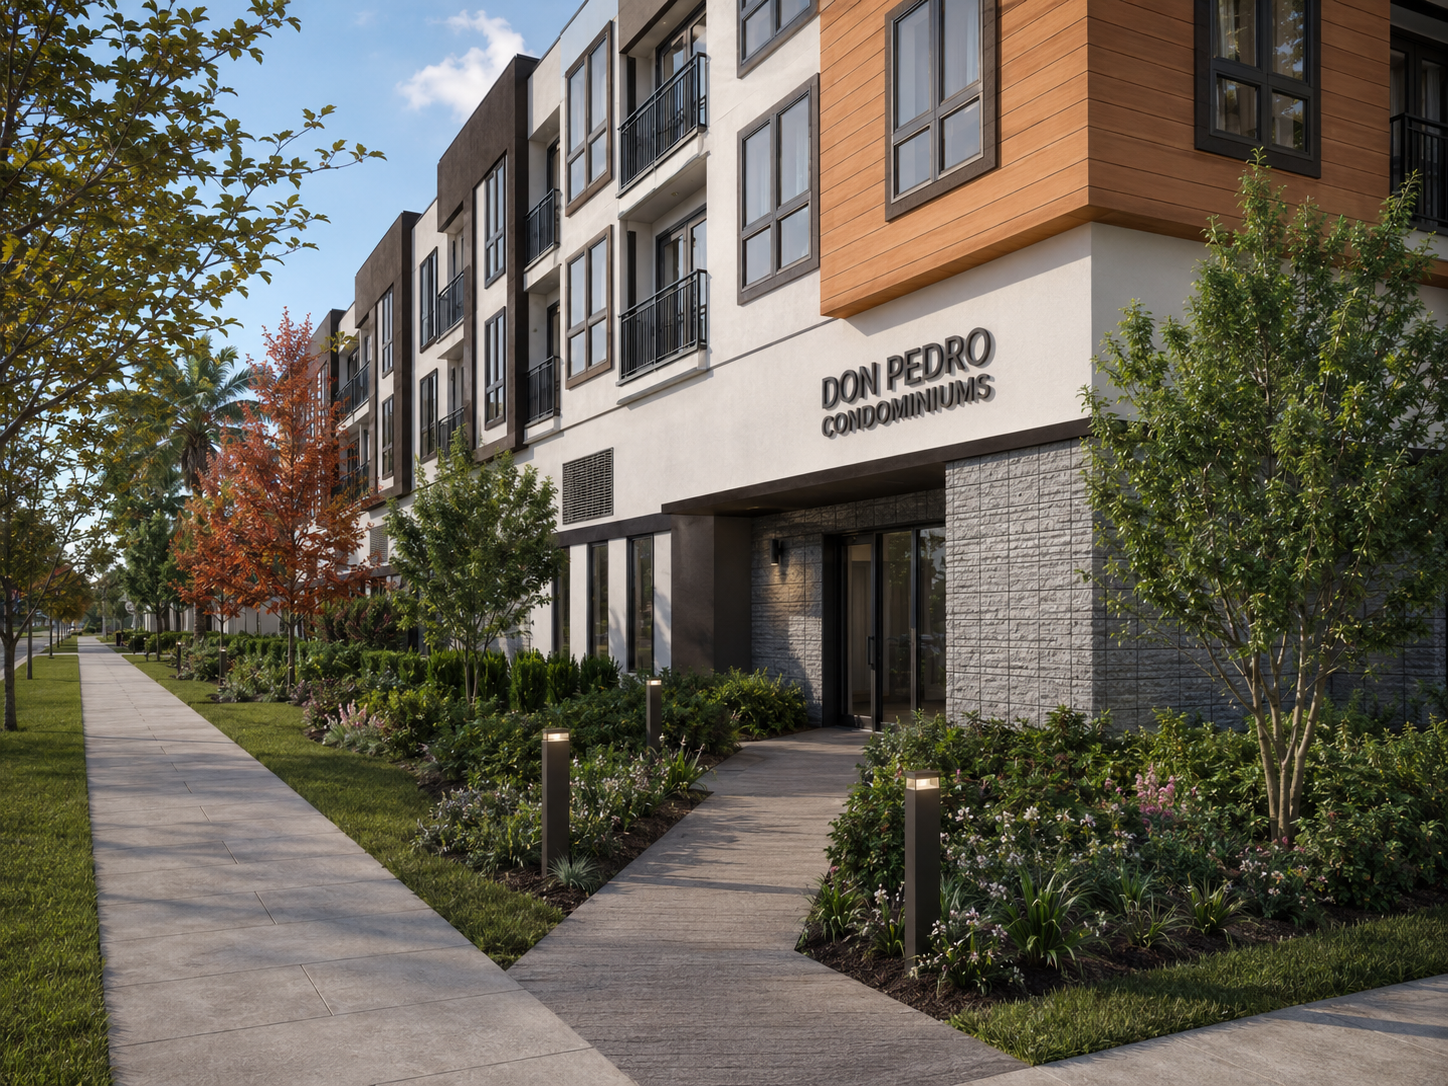
Landscaped Pedestrian Approach & Entry
A Welcoming Approach to Everyday Living
Landscaped pedestrian walkways create an inviting transition from the surrounding streetscape to the residences at Don Pedro Condominiums. Contemporary architecture, layered planting, and clearly defined paths help give the development a welcoming residential character while connecting residents to the building and surrounding outdoor spaces.
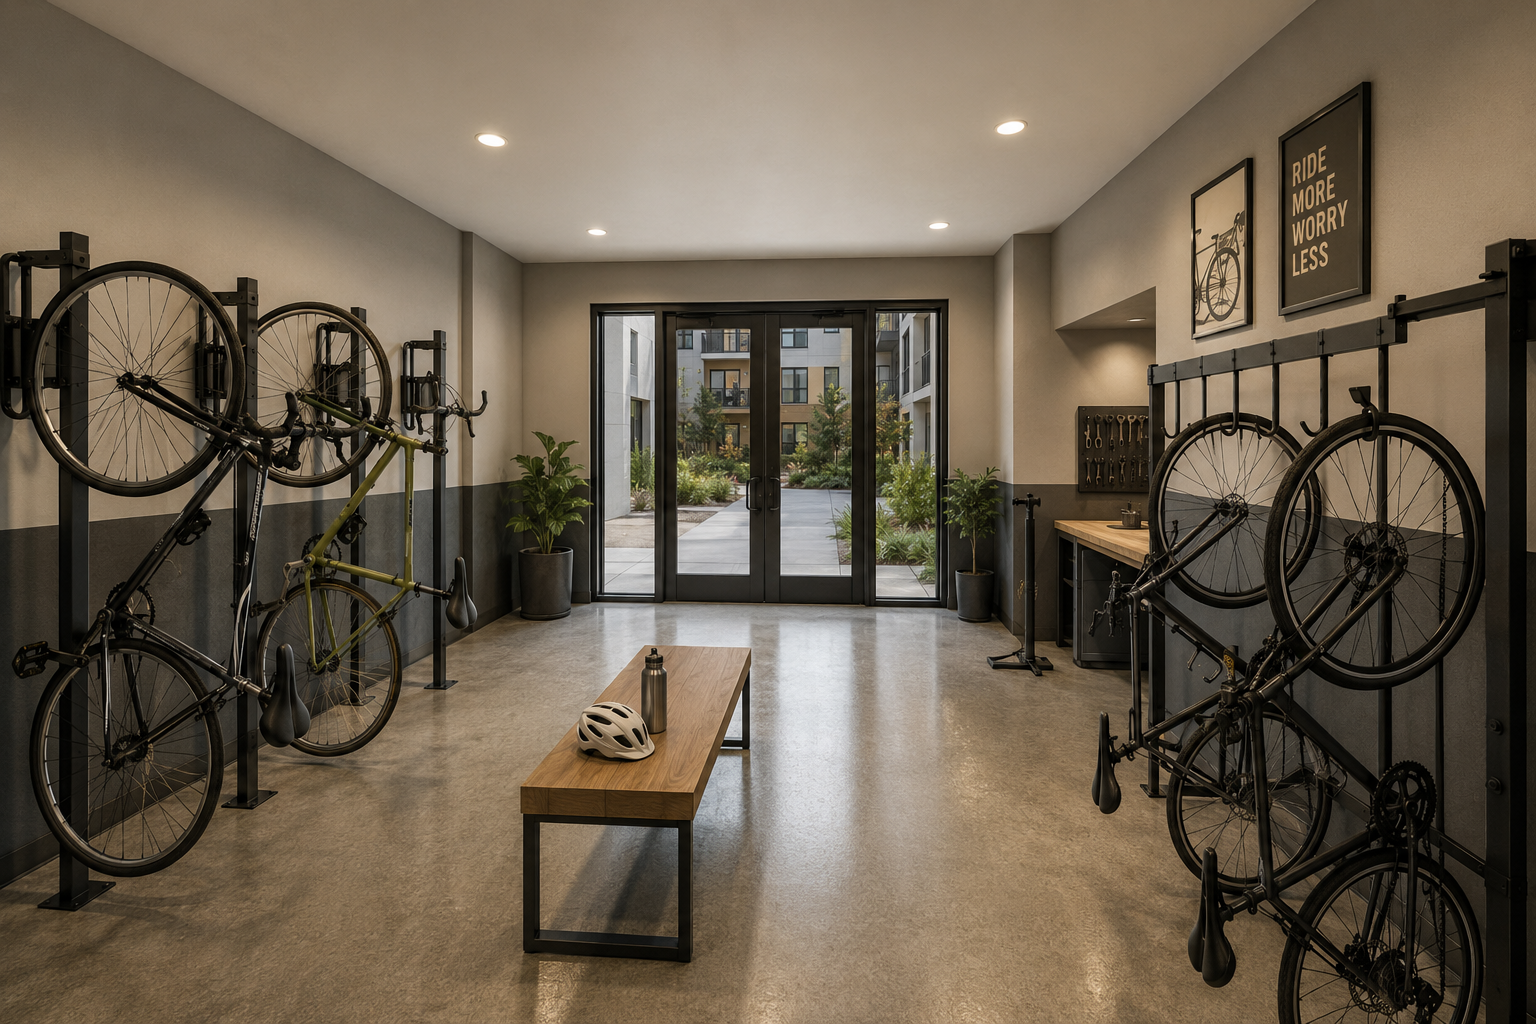
Bike Storage
Convenient Resident Bike Storage
Dedicated bike storage adds practical functionality for residents who cycle for transportation or recreation. The plans identify an approximately 372-square-foot bike room, offering a dedicated space for secure bicycle storage within the development.
Private Balcony
Private Outdoor Living
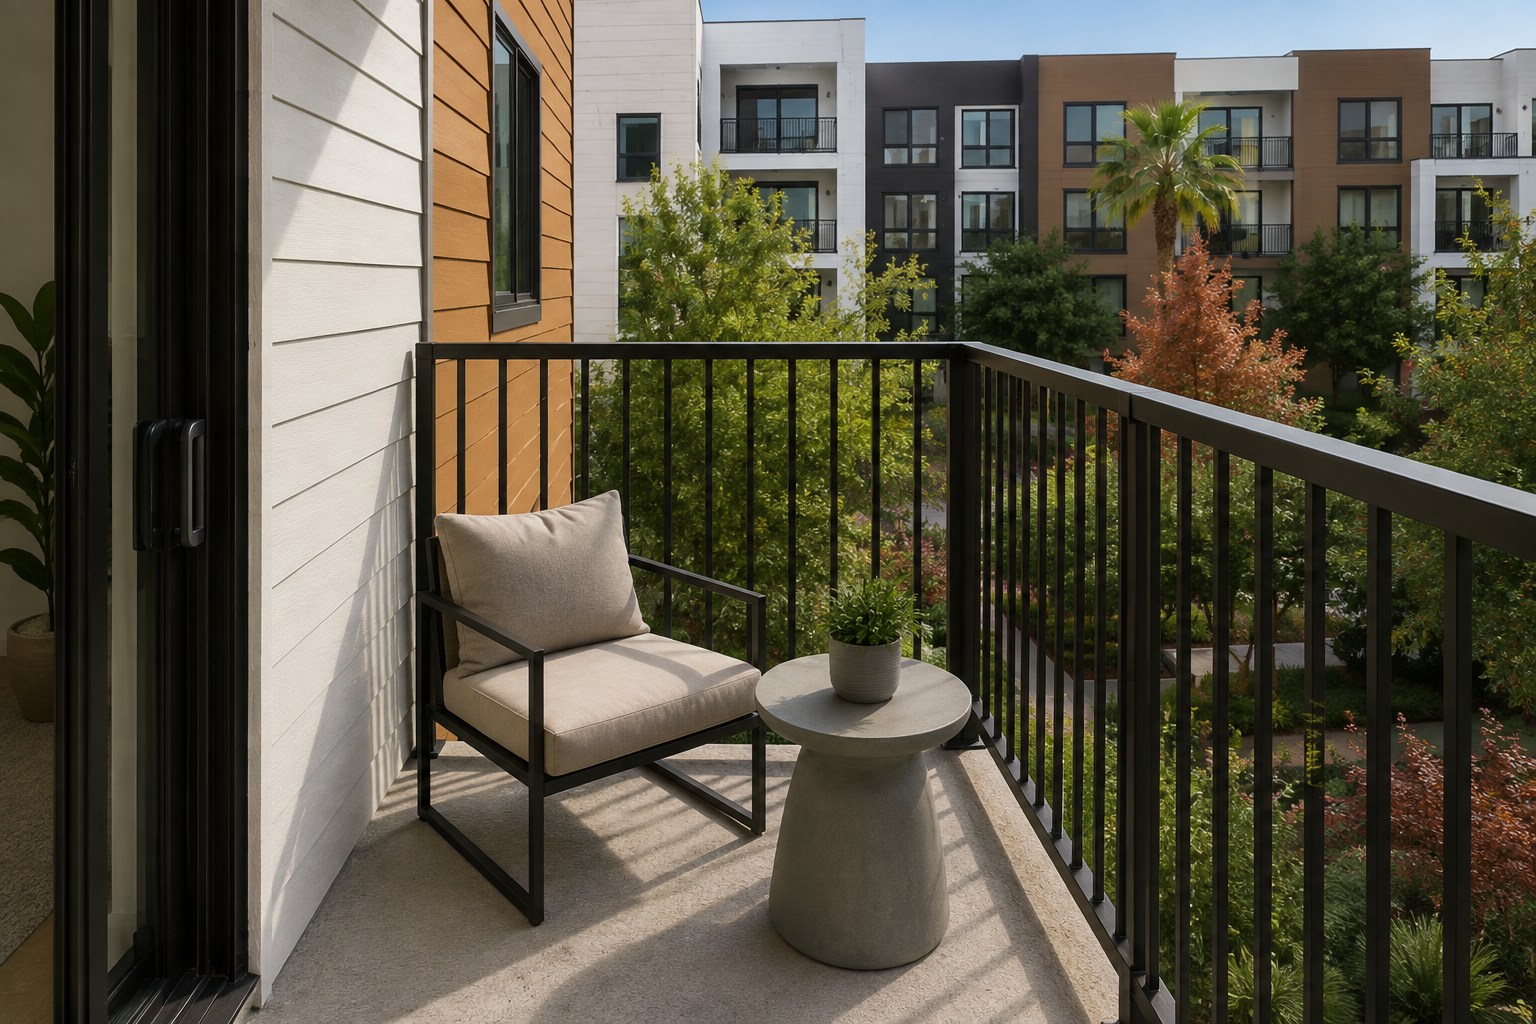
A private balcony extends the residence outdoors, providing space for fresh air, a chair and small table, and a quiet connection to the surrounding community. Typical plans show balconies measuring approximately 10' × 6', creating a useful outdoor extension of the home.
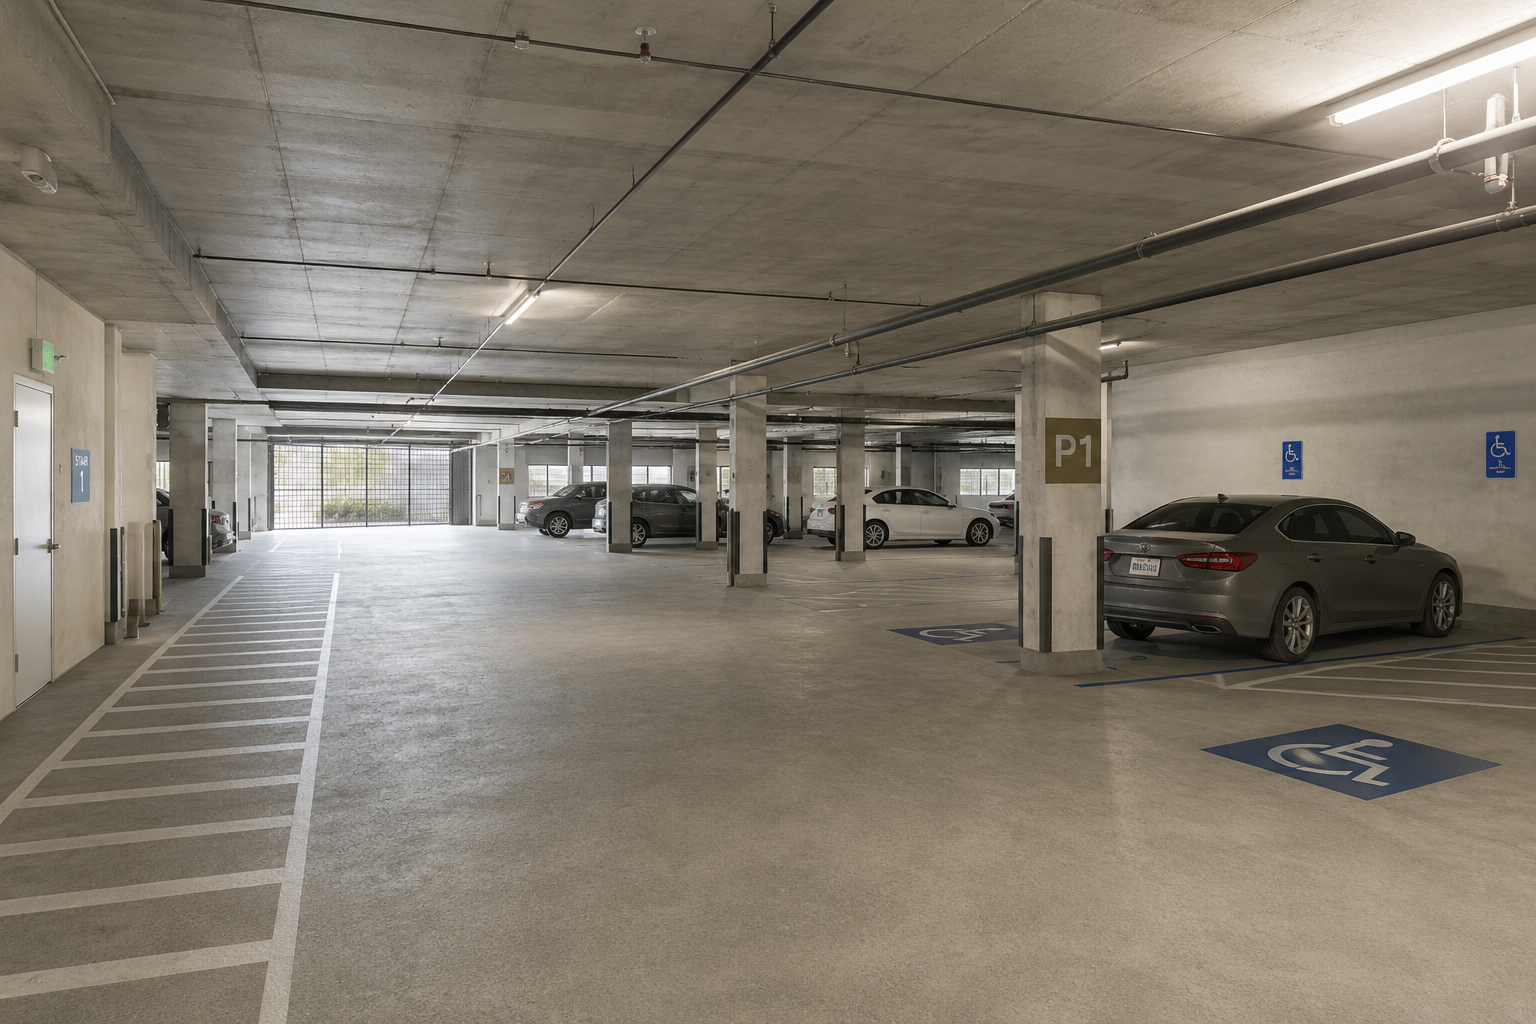
Secure, Convenient Parking Within the Development
The Don Pedro plans incorporate a substantial first-floor parking area directly into the building, helping residents move conveniently between their vehicles and their homes. The parking level is designed around clear circulation, designated accessible spaces, and protected interior parking, creating a practical everyday amenity within the community.
With approximately 51,183 square feet of garage area shown on the plans and a project parking program of 140 spaces plus 6 guest spaces, the development places a strong emphasis on resident and visitor convenience.
Current Developments
Discover our current residential developments, where strategic locations, purposeful design, and long-term value come together to create exceptional communities.
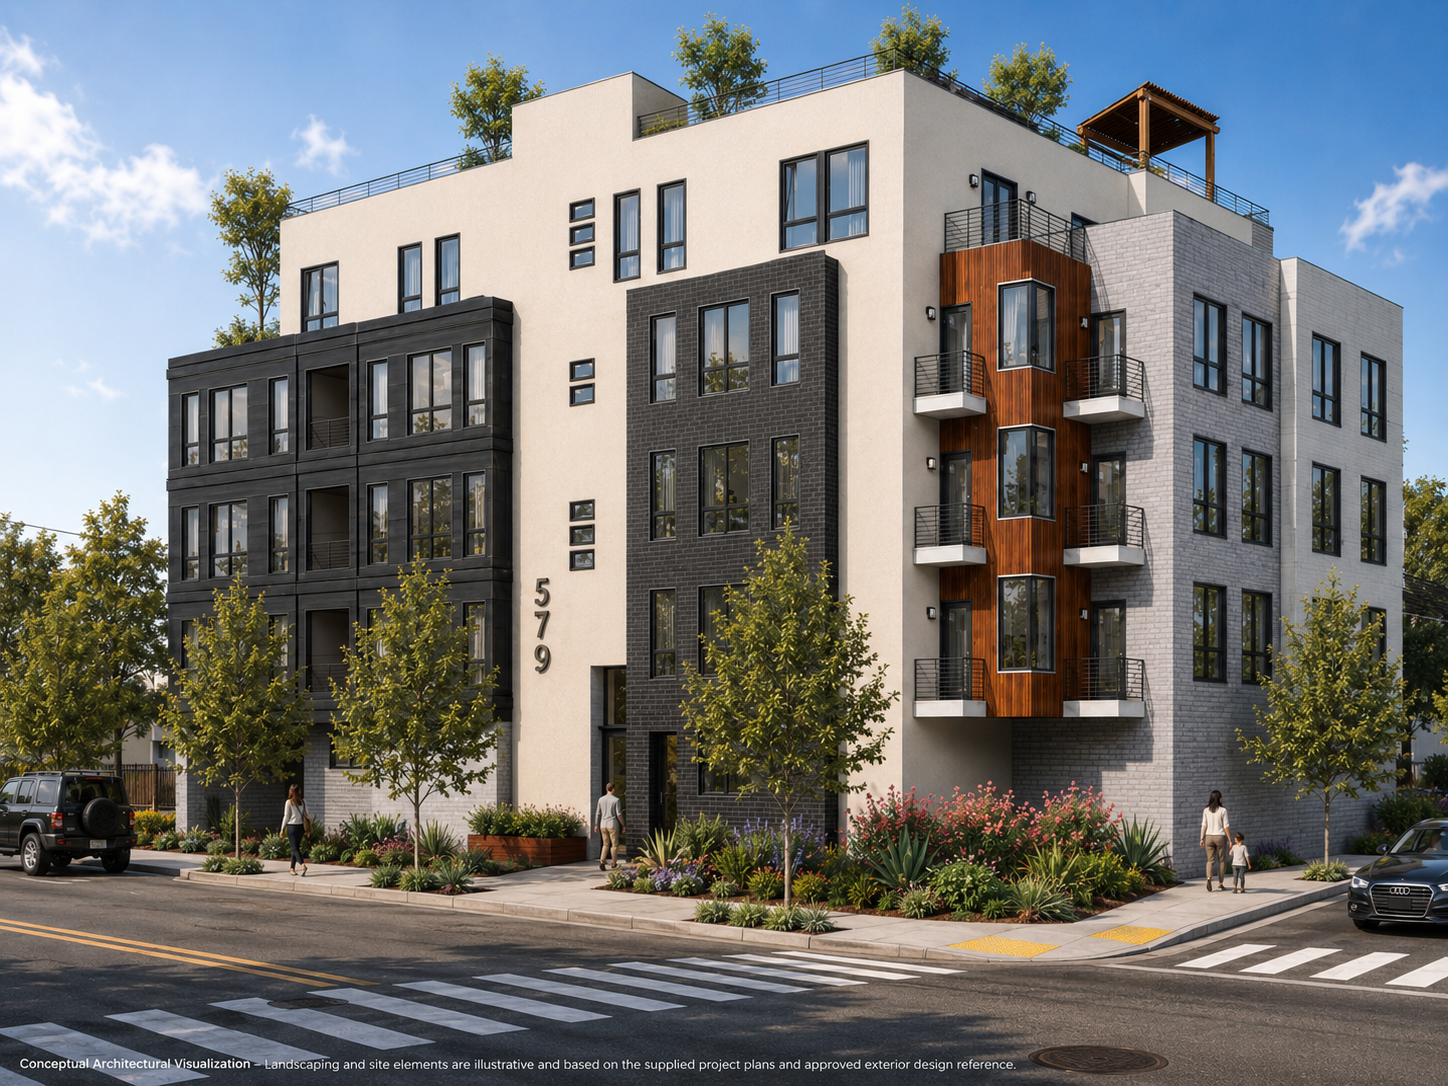
579 W. VIRGINIA STREET
San Jose, California
Proposed Residential Development
18 Residences • 5 Stories
2BR • 3BR Residences
Rooftop Deck • Private Balconies • On-Site Parking
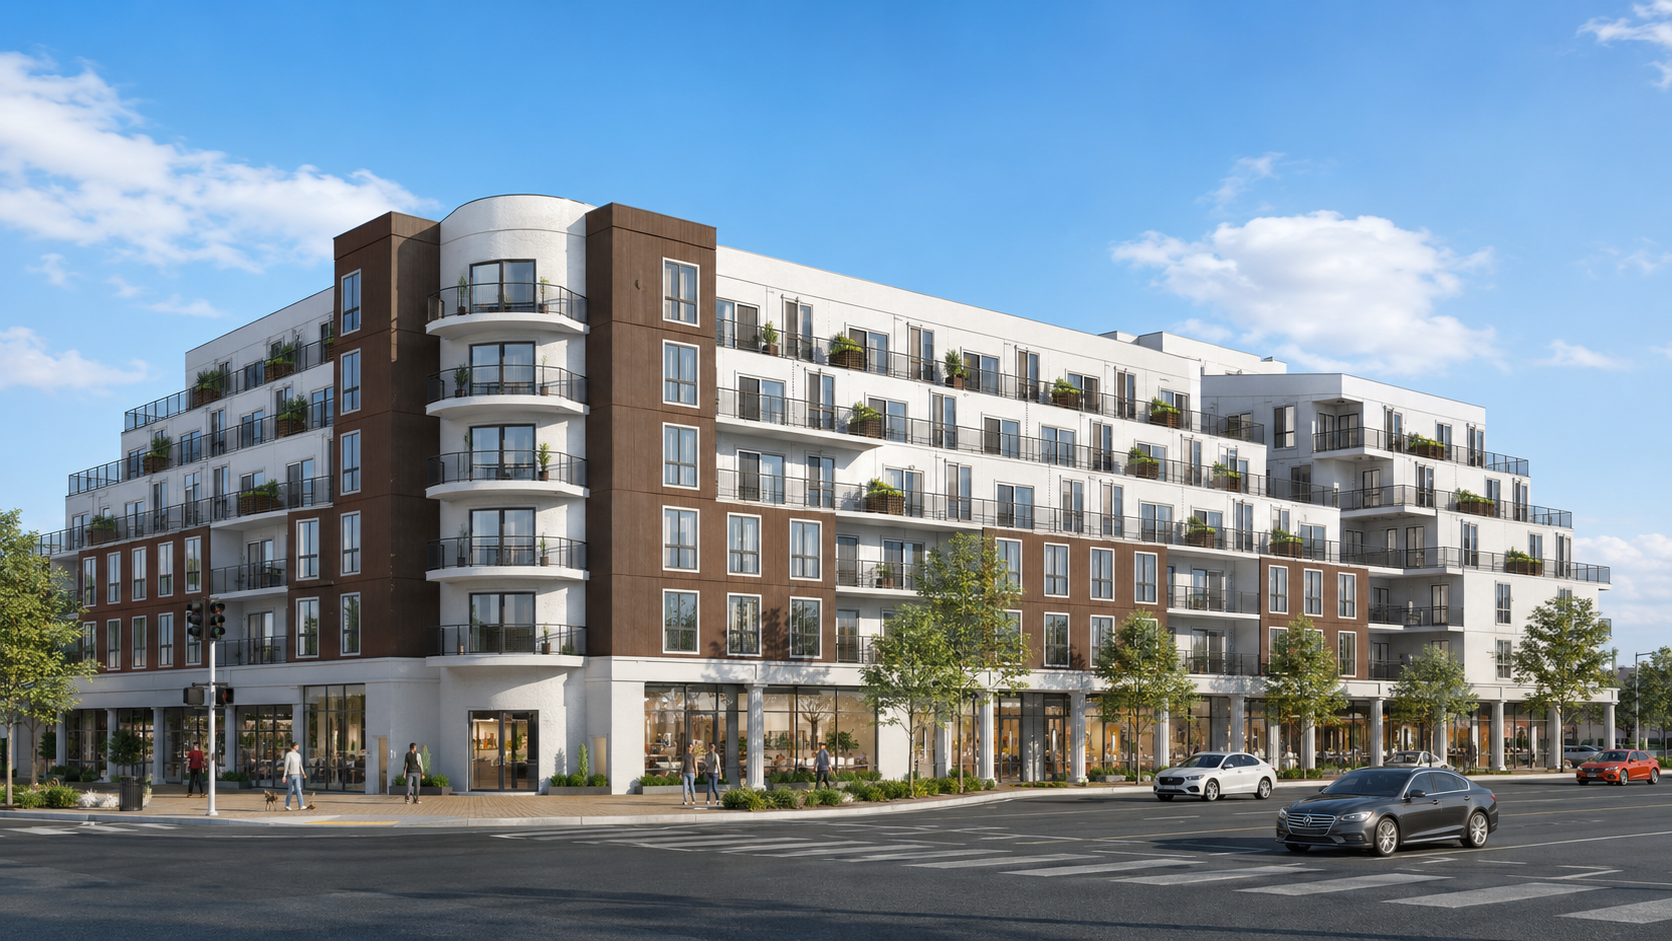
620 BLOSSOM HILL ROAD
San Jose, California
Proposed Mixed-Use Development
6 Levels • Residential + Commercial
1BR • 2BR • 3BR Residences
Open-Air Courtyard • Balconies & Terraces • Structured Parking
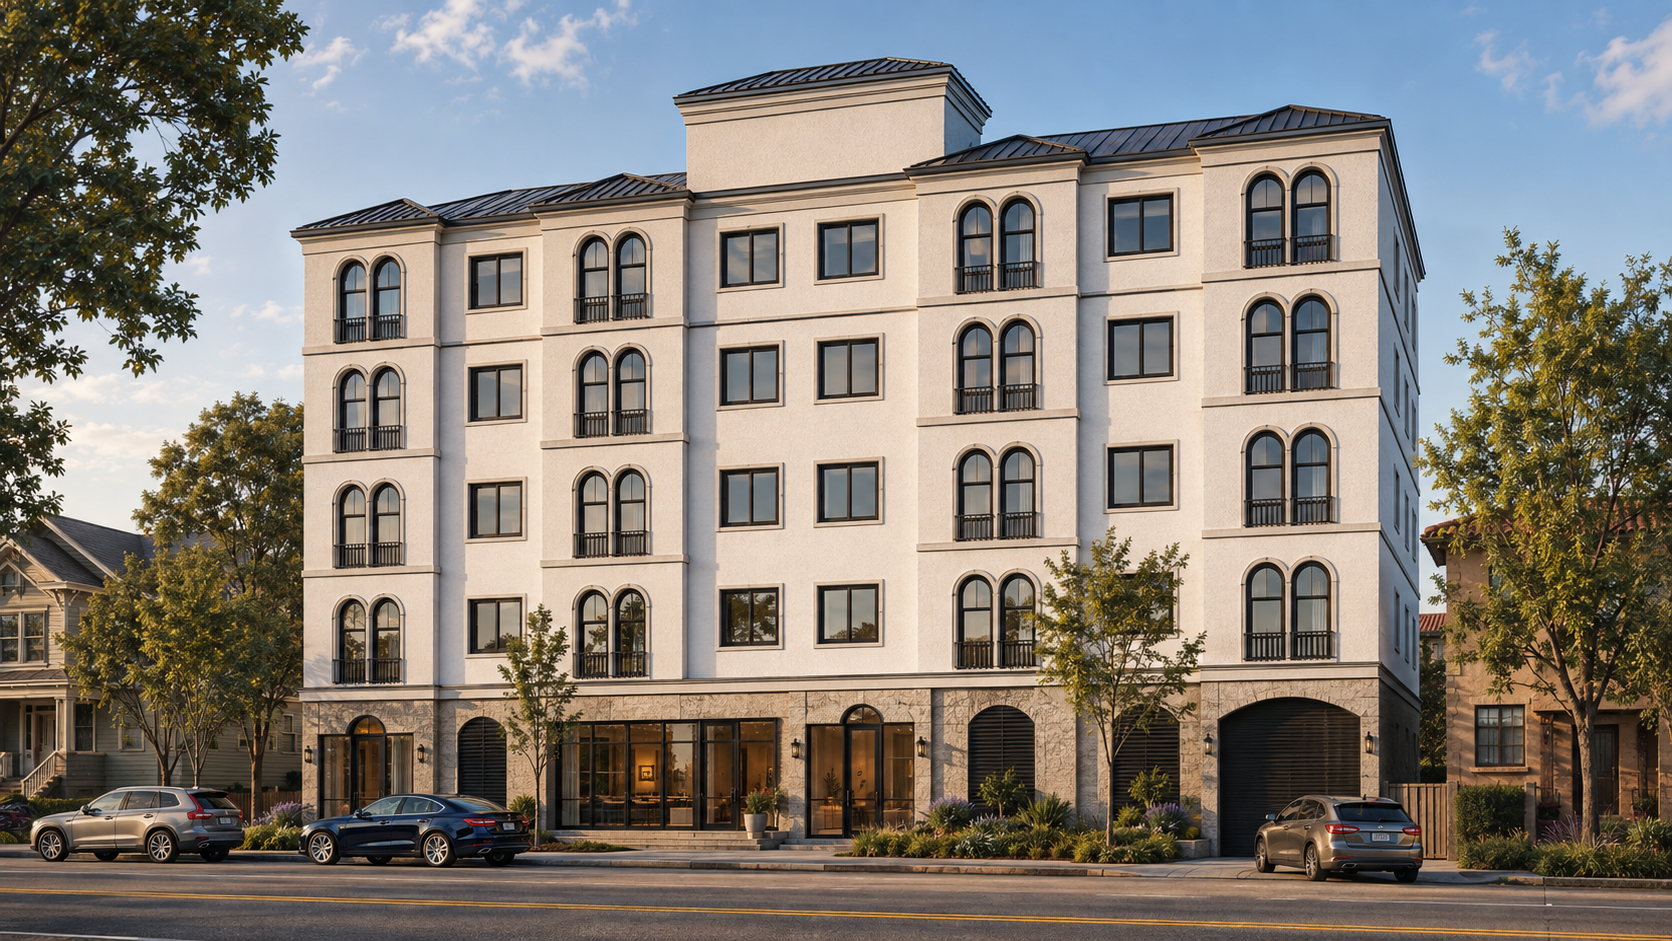
CARROLL GARDEN COMMONS
937–941 35th Avenue
Oakland, California
Proposed Multifamily Development
73 Residences • 6 Stories
Studios • 1BR • 2BR Residences
Rooftop Amenity • Community Room • On-Site Parking

DON PEDRO ROAD
Ceres, California
Proposed Condominium Community
102 Residences • 3 Stories
1BR • 2BR • 3BR Residences
Landscaped Courtyards • Private Balconies • On-Site Parking
Interested in Learning More?
For additional information regarding this development, availability, investment opportunities, or future sales, please contact:
VINCENTHOMES Real Estate Services
Phone: 1-888-826-3774
Website: VINCENTHOMES.com
You may also use this form to send us a message.